
Pre-Engineered Steel Structure Buildings: Durable, Flexible, and Cost-Effective Solutions for Your Construction Needs
Quick Answer: Pre-engineered steel structures are buildings whose frames are designed and fabricated in a factory to the exact spans, heights and loads of one project, then bolted together on site. They suit any single-storey building that needs wide column-free floors — factories, warehouses, workshops, cold stores and sports halls. The advantages over conventional construction are a lighter and therefore cheaper foundation, handover typically 30–50% sooner because fabrication overlaps site work, factory-controlled quality with traceable material certificates, and the ability to extend the building later if the end bay is designed for it.
Introduction to Pre-Engineered Buildings
Kishore Infratech Private Limited is at the forefront of pre-engineered steel building (PEB) manufacturing, offering robust, flexible, and efficient construction solutions. Our buildings are designed to cater to a broad spectrum of applications, from industrial and commercial to agricultural settings. This article explores the advantages, features, and components of PEBs, demonstrating why they are an excellent choice for various construction needs.
Why Opt for Pre-Engineered Steel Buildings?
Fast Assembly and Cost-Effective Construction
The main advantage of PEBs is their quick and easy assembly. All components are manufactured in a factory setting, ensuring precise engineering and quality control. This pre-fabrication means buildings are erected much faster than traditional construction, significantly reducing labor costs and allowing projects to be completed in a shorter timeframe.
Durability and Longevity
Constructed from high-grade steel, PEBs are designed to withstand extreme weather conditions, from heavy snow loads to high winds and seismic activities. The inherent strength of steel provides a level of durability that traditional materials cannot match, ensuring a long service life with minimal maintenance.
Sustainability and Energy Efficiency
PEBs offer environmental benefits that make them a superior choice for eco-conscious businesses. The steel used is often recycled, reducing the environmental impact. Moreover, the buildings are designed to be energy-efficient, with options for superior insulation and natural lighting that decrease energy usage and costs.
Essential Features of Pre-Engineered Steel Structure Buildings
Customizable Layouts and Designs
- Clear Span Architecture: Allows for vast, column-free spaces, offering flexibility in interior layout and design.
- Adaptive Reconfiguration: Supports easy modifications and expansions to meet changing needs.
Integrated Building Amenities
- Skylights and Insulation: Enhance energy efficiency and comfort inside the building, reducing operational costs.
- Roll-Up Doors and Advanced Security: Provide secure, easy access for operations, enhancing functionality and protection.
Detailed Look at the Components of Pre-Engineered Steel Structure Buildings
Structural Integrity and Aesthetic Components
- Roof and Wall Sheeting: These not only protect against the elements but also offer aesthetic flexibility to blend with various architectural styles.
- Fascias and Girders: Add to the building’s visual appeal and structural stability, essential for long-term durability.
Operational Efficiency Enhancers
- Crane Systems: Facilitate easy movement of heavy materials, crucial for industrial operations.
- Mezzanine Floors: Increase usable space without the footprint expansion, ideal for storage or additional office space.
Advanced Options and Customizations
- Turbo/Ridge Ventilators: Promote effective ventilation, crucial for maintaining air quality and comfortable temperatures.
- Canopies and Overhangs: Provide weather protection for exterior loading areas, enhancing operational efficiency and safety.
Frequently Asked Questions About Pre-Engineered Steel Structure Buildings
What are the financial benefits of choosing PEBs over traditional buildings?
PEBs are generally more cost-effective due to lower construction, maintenance, and operational costs. Their energy-efficient design can also result in significant savings on utility bills.
How adaptable are PEBs for different commercial uses?
Extremely adaptable. Whether for warehousing, retail spaces, or specialized industrial applications, PEBs can be designed to meet specific needs, including compliance with regulations and integration of specialized systems.
What is the expected lifespan of a PEB?
With proper maintenance, PEBs can last 50 years or more, outperforming many traditional building materials in longevity.
Can PEBs be expanded after initial construction?
Yes, one of the advantages of PEBs is their modular design, which allows for easy expansion. Additional modules can be added as your business grows, providing a flexible solution that can evolve with your needs.
Your Future-Ready Building Solution
Kishore Infratech Private Limited’s pre-engineered steel buildings are the embodiment of modern construction excellence—quick to assemble, enduring, and adaptable to myriad uses. By choosing PEBs, you’re not only investing in a high-quality, cost-effective building solution but also promoting sustainability and efficiency. Embrace the future of construction with a steel structure that meets all your demands, both today and tomorrow.
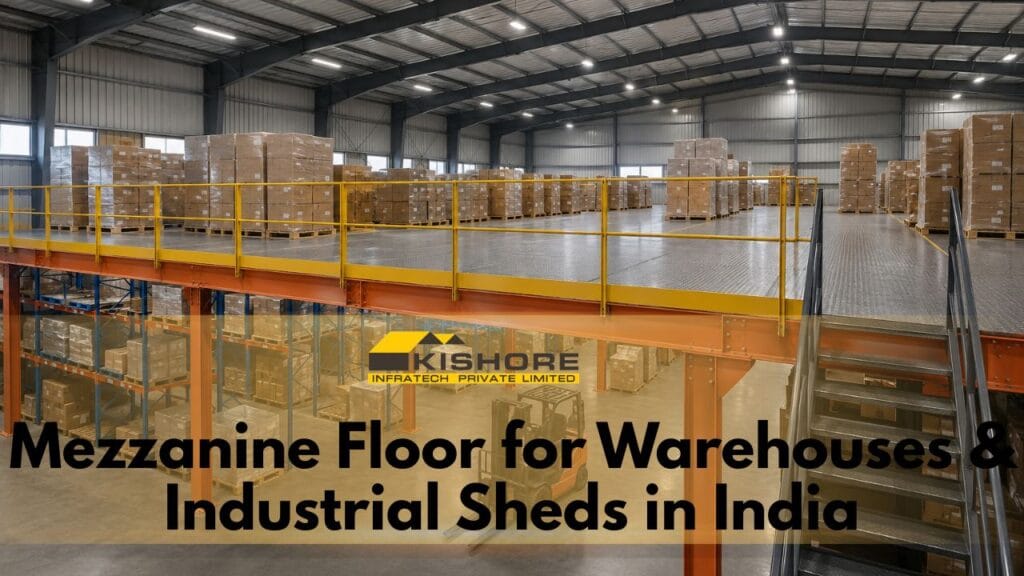
Mezzanine Floor for Warehouses & Industrial Sheds in India (2026): Load Capacity, Clear Height & Cost per Sq Ft
A mezzanine floor for warehouse is the cheapest square foot you will ever add to…

The Role of Ground Leveling in PEB Construction: Techniques and Benefits
Ground leveling is a crucial process in the construction of Pre-Engineered Buildings (PEB). This step…

Comprehensive Guide to RCC Structures by Kishore Industries: Footings, Columns, Beams, and More
Reinforced Cement Concrete (RCC) structures are the foundation of modern construction, known for their strength,…

Exploring Different Steel Sections Used in Pre-Engineered Steel Buildings
Understanding the Backbone of Pre-Engineered Steel Buildings Steel Foundation Pre-engineered steel buildings (PEBs) have revolutionized…

Comprehensive Guide to Jack Beam Sheds by Kishore Infratech Private Limited
At Kishore Infratech, we’ve harnessed the power of this incredible technology to transform spaces across…

PEB vs. Traditional Crane Shed Construction: A Complete Guide by Kishore Industries
Why the Right Construction Method Matters Constructing a new industrial facility or warehouse is a…
Get a Free PEB Design & Indicative Estimate.
Share your plot location and requirement — our engineers call you back within 24 hours with a PEB factory or warehouse design and transparent costing.
- Clear-span PEB buildings engineered per IS 800
- Wind & seismic design per IS 875 Part 3 / IS 1893
- In-house fabrication at Jeedimetla, Hyderabad
- Faster erection than RCC — months, not years
- 45+ years steel fabrication, 700+ projects delivered
Prefer to speak directly? Call 9440407852
Our PEB engineers will call you back shortly with your free PEB proposal and quotation.
Want a faster response?
📱 Chat with us on WhatsApp