
IWhen it comes to modern construction, choosing between RCC in construction and Pre-Engineered Buildings (PEB) can make or break your project’s success. Whether you’re planning an industrial warehouse, commercial complex, or residential building, understanding these two construction methods is crucial for making an informed decision.
In this comprehensive guide, we’ll explore everything about RCC structure systems versus PEB sheds, helping you determine which construction method aligns with your project requirements, budget, and timeline.
Quick Answer: A PEB shed costs an estimated ₹1,000–1,600 per sq ft against ₹1,800–3,000 per sq ft for RCC, and completes in roughly 8–12 weeks rather than 9–12 months. RCC still makes sense where you need multi-storey load-bearing floors, heavy vibration damping, or a specific architectural mass. PEB is the better answer for almost any single-storey industrial building: wide column-free floors, crane capacity engineered into the frame, faster handover because fabrication overlaps foundations, and the ability to extend later. Choose on span, height, crane duty and how likely the layout is to change. All figures are indicative estimates, not quotations.
Understanding RCC Construction
RCC in construction stands for Reinforced Cement Concrete – a composite building material that has revolutionized the construction industry for over a century. This RCC structure system combines the compressive strength of concrete with the tensile strength of steel reinforcement bars.
Key Components of RCC Structure
RCC in construction relies on four fundamental materials:
- Cement: Acts as the primary binding agent
- Aggregates: Include sand, gravel, and crushed stones for bulk and strength
- Water: Enables the hydration process for concrete setting
- Steel Reinforcement: Provides tensile strength to handle stretching forces
Applications of RCC Construction
RCC structure systems are commonly used in:
- Residential buildings and apartment complexes
- Commercial office buildings and shopping malls
- Educational institutions and hospitals
- Infrastructure projects like bridges and flyovers
- High-rise constructions requiring superior load-bearing capacity
Features of RCC in Construction
- Permanent Structure: RCC construction creates long-lasting, immovable buildings
- High Load Capacity: Superior strength for multi-story constructions
- Fire Resistance: Excellent fire-resistant properties
- Skilled Labor Required: Needs experienced civil engineers and construction teams
- Extended Timeline: Construction typically takes 6-24 months depending on project size
What Are PEB Sheds?
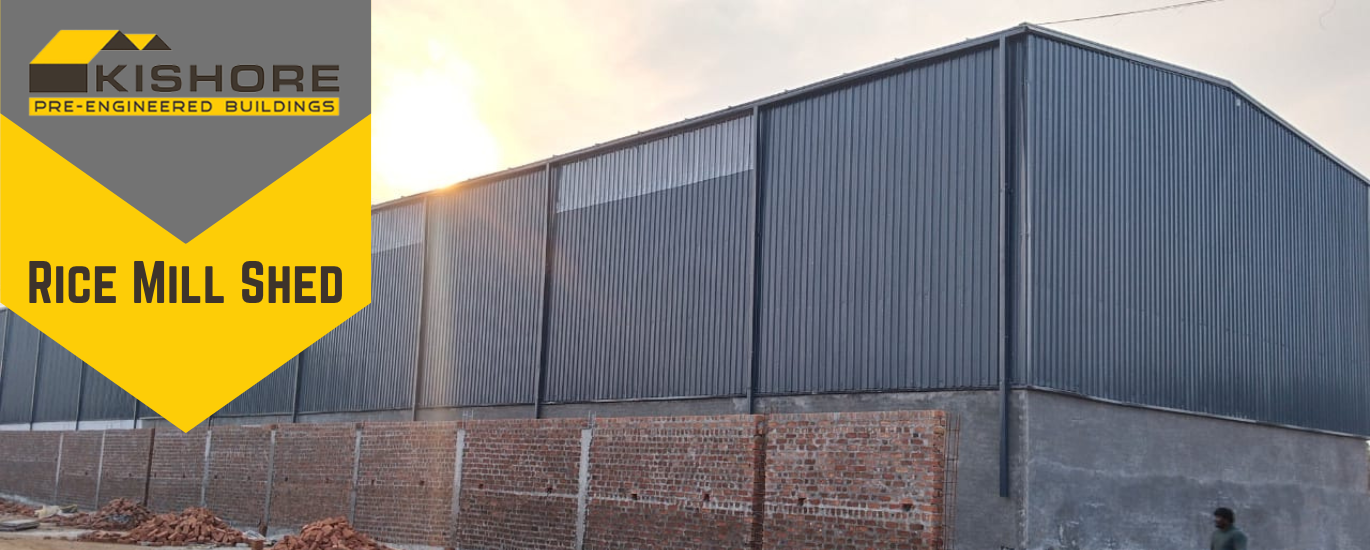
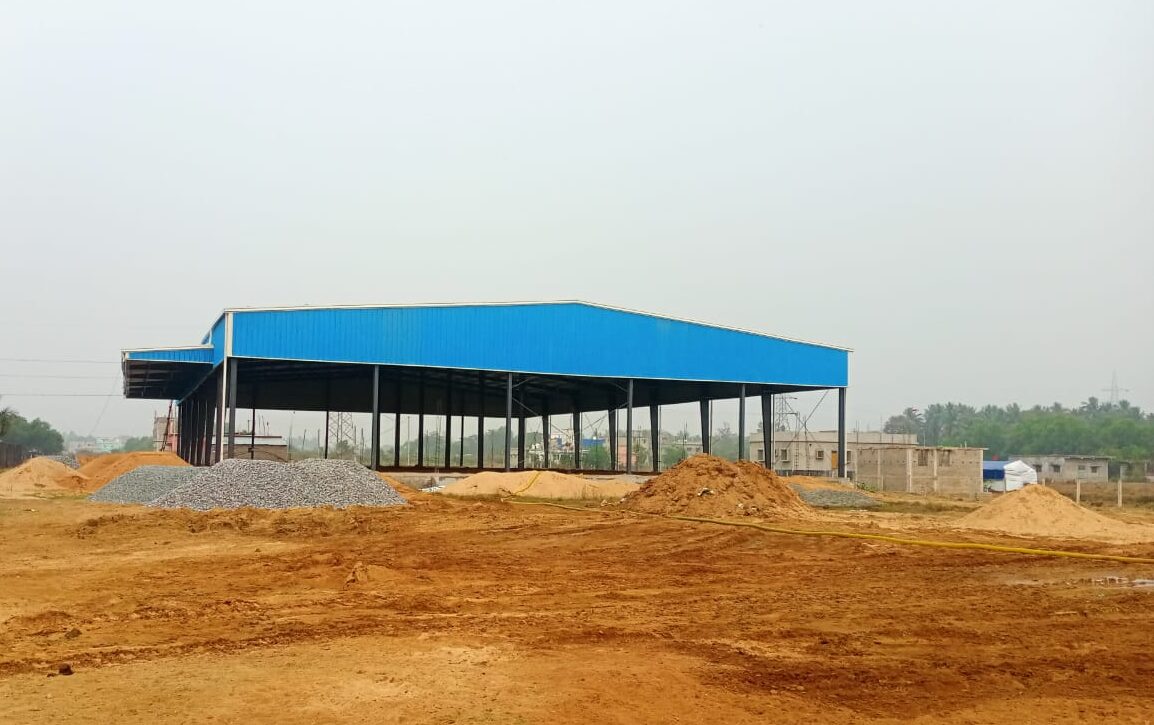
Pre-Engineered Buildings (PEB) represent a modern construction approach where steel structures are designed and fabricated off-site, then assembled at the construction location. PEB sheds have gained massive popularity in industrial and commercial sectors due to their efficiency and cost-effectiveness.
Core Components of PEB Sheds
- Primary Framing: Main structural columns and rafters
- Secondary Members: Purlins and girts for support
- Cladding Systems: Roof and wall panels for weather protection
- Fastening Systems: Specialized bolts and anchor systems
Common Applications of PEB Sheds
- Industrial warehouses and manufacturing units
- Logistics and distribution centers
- Agricultural storage facilities
- Aircraft hangars and maintenance facilities
- Cold storage and food processing units
- Retail showrooms and car dealerships
Key Features of PEB Construction
- Modular Design: Factory-fabricated components for quick assembly
- Lightweight Structure: Steel framework reduces foundation requirements
- Quick Installation: Rapid on-site assembly process
- Design Software: Computer-aided design ensures precision
- Flexible Expansion: Easy to modify or expand in the future
RCC vs PEB: Key Differences
| Comparison Factor | RCC Construction | PEB Sheds |
|---|---|---|
| Primary Material | Concrete + Steel Reinforcement | Structural Steel Frames |
| Construction Speed | 6-24 months | 1-4 months |
| Cost per Sq. Ft. | ₹1,800 – ₹3,000 | ₹1,000 – ₹1,600 |
| Design Flexibility | Limited post-construction changes | High modularity and adaptability |
| Labor Requirements | High skilled workforce needed | Moderate skilled labor |
| Site Work | 100% on-site construction | 80% off-site, 20% on-site |
| Environmental Impact | High cement and water usage | Recyclable materials, less waste |
| Maintenance | Moderate ongoing maintenance | Low maintenance requirements |
| Typical Lifespan | 50+ years | 25-50 years |
| Best Use Cases | High-rise, residential, permanent structures | Industrial, commercial, temporary structures |
Cost Analysis: RCC Construction vs PEB
RCC Construction Costs
RCC in construction projects typically involve:
- Direct Costs: ₹1,800 – ₹3,000 per sq. ft. (varies by specifications)
- Hidden Expenses: Site management, contractor fees, formwork costs
- Time-Related Costs: Extended construction periods increase overall project expenses
- Labor Costs: Higher due to skilled workforce requirements
PEB Shed Costs
- Direct Costs: ₹1,000 – ₹1,600 per sq. ft. (depending on design complexity)
- Cost Savings: Faster completion enables earlier business operations
- Reduced Overheads: Minimal site management and supervision costs
- Total Savings: Up to 30-40% cost reduction on large industrial projects
Bottom Line: For industrial and commercial projects, PEB sheds offer significant cost advantages over traditional RCC structure systems.
Construction Timeline Comparison
RCC Construction Timeline
RCC in construction follows a sequential process:
- Foundation Work: 2-4 weeks
- Structural Framework: 8-16 weeks
- Slab Construction: 4-8 weeks
- Curing Period: 4-6 weeks
- Finishing Work: 8-12 weeks
Total Timeline: 6-12 months for medium-sized projects
PEB Construction Timeline
PEB projects benefit from parallel processing:
- Foundation Work: 2-3 weeks (concurrent with fabrication)
- Off-site Fabrication: 4-6 weeks
- Transportation: 1 week
- On-site Assembly: 2-4 weeks
- Finishing Work: 2-4 weeks
Total Timeline: 2-4 months for similar-sized projects
Real-World Example: A 10,000 sq. ft. warehouse requires 9 months with RCC construction but only 2.5 months with PEB methodology.
Design Flexibility & Aesthetics
RCC Structure Design Options
RCC in construction offers:
- Architectural Freedom: Complex shapes and designs possible.
- Multi-story Capability: Excellent for high-rise constructions
- Aesthetic Finishes: Superior plastering and painting options
- Thermal Mass: Better natural insulation properties
- Customization Limits: Post-construction modifications are expensive and complex
PEB Design Advantages
- Clear Span Spaces: Column-free interiors up to 100+ meters
- Modular Expansion: Easy to add sections or modify existing structures
- Modern Aesthetics: Sleek industrial appearance with various cladding options
- Functional Add-ons: Skylights, canopies, and mezzanine floors easily integrated
- Future Adaptability: Simple to relocate or reconfigure as needs change
Durability & Maintenance Requirements
RCC Structure Durability
RCC construction provides:
- Longevity: 50-100+ year lifespan with proper maintenance
- Weather Resistance: Excellent protection against natural elements
- Maintenance Challenges: Potential issues include concrete cracks, steel corrosion, and seepage
- Repair Costs: Major repairs can be expensive and time-consuming
PEB Maintenance Profile
- Protective Coatings: Galvanized steel resists corrosion effectively
- Modular Repairs: Individual panels easily replaceable
- Preventive Maintenance: Regular inspection and coating touch-ups
- Component Replacement: Roof panels and cladding systems easily upgraded
Environmental Impact Analysis
RCC Construction Environmental Concerns
- Cement Production: Major contributor to CO₂ emissions globally
- Water Usage: High water consumption during construction
- Construction Waste: Significant material wastage on-site
- Resource Intensive: Heavy machinery and transportation requirements
PEB Environmental Benefits
- Recyclable Materials: Steel components can be reused or recycled
- Reduced Waste: Factory fabrication minimizes material wastage by 50%
- Lower Carbon Footprint: Reduced transportation and on-site activities
- Energy Efficiency: Better insulation options available with modern cladding systems
Which Construction Method Should You Choose?
Choose RCC Construction When:
- Planning high-rise buildings or multi-story structures.
- Permanent residential or institutional buildings required.
- Heavy load-bearing capacity is essential.
- Long-term investment with 50+ year usage planned.
- Complex architectural designs are priority.
- Local building codes specifically require RCC structures.
Choose PEB Sheds When:
- Industrial warehouses or manufacturing facilities needed.
- Quick project completion is critical for business operations.
- Cost optimization is a primary concern.
- Future expansion or modification possibilities desired.
- Large clear spans without interior columns required.
- Temporary or relocatable structures needed.
Why Choose Professional PEB Services?
When selecting PEB construction, partner with experienced manufacturers who offer:
Project Management: End-to-end project delivery guarantee
In-house Design Teams: Complete engineering and architectural services
Quality Materials: BIS-compliant raw materials and components
Certified Manufacturing: ISO-certified production facilities
Installation Expertise: Experienced erection teams
Choosing between RCC and PEB boils down to your project type, budget, timeline, and future scalability. RCC might still be ideal for traditional, high-rise structures or homes. But for most modern industrial and logistics applications, PEB sheds clearly outperform RCC on multiple parameters—speed, cost, flexibility, and sustainability.
PEB sheds are no longer an alternative—they are the new standard for industrial India.
Frequently Asked Questions (FAQs)
Which is cheaper: RCC or PEB?
u003Cstrongu003EPEB is generally cheaperu003C/strongu003E than RCC by 30–40%, especially for large-scale, low-rise industrial and commercial structures.
Can PEB sheds last as long as RCC buildings?
Yes, with proper maintenance, u003Cstrongu003EPEB sheds can last 25–50 yearsu003C/strongu003E, depending on usage and coating quality.
Are PEB sheds earthquake and wind resistant?
Absolutely. u003Ca class=u0022wpil_keyword_linku0022 href=u0022https://kishoreindustries.in/what-is-peb-pre-engineered-building/u0022 target=u0022_blanku0022 rel=u0022noopeneru0022 title=u0022What is PEB? Full Form, Meaning u0026#038; How Pre-Engineered Buildings Worku0022 data-wpil-keyword-link=u0022linkedu0022 data-wpil-replace=u0022u0022u003EPEB structuresu003C/au003E are designed according to IS codes and can withstand seismic and wind loads as per specific location requirements. The flexible steel frame actually provides better earthquake resistance than rigid u003Cstrongu003ERCC constructionu003C/strongu003E in many cases.
Can RCC and PEB be combined?
Yes, u003Cstrongu003Ehybrid structuresu003C/strongu003E are common—for example, RCC office blocks attached to PEB warehouses.
u003Cstrongu003EQ5: Which one offers better resale value?u003C/strongu003E
Both hold value, but PEBs can be dismantled and reused, offering salvage advantage.
Is PEB cheaper than RCC construction?
Yes, PEB sheds are typically 30-40% cheaper than u003Cstrongu003ERCC constructionu003C/strongu003E for industrial and commercial projects. The cost savings come from faster construction, reduced labor requirements, and efficient material usage.
How long do PEB sheds last compared to RCC structures?
u003Cstrongu003ERCC structuresu003C/strongu003E can last 50-100+ years, while PEB sheds typically last 25-50 years with proper maintenance. However, PEB components can be replaced or upgraded more easily than RCC elements.
Can RCC and PEB construction be combined?
Yes, hybrid construction is common and effective. For example, you might use u003Cstrongu003ERCC structureu003C/strongu003E for office buildings attached to PEB warehouses, combining the benefits of both construction methods.
How does weather affect RCC construction vs PEB installation?
u003Cstrongu003ERCC constructionu003C/strongu003E is significantly affected by weather conditions, especially during concrete pouring and curing. PEB installation is less weather-dependent since most fabrication happens off-site in controlled conditions.
The difference between RCC construction and PEB sheds lies in their core material, construction process, cost-efficiency, and flexibility. RCC remains strong for conventional building needs, while PEB sheds are the future of industrial, commercial, and rapid construction projects.
If you’re planning a warehouse, logistics park, cold storage, or manufacturing unit, switching to PEB can drastically cut costs and time — without compromising quality.
Get a Free PEB Design & Indicative Estimate.
Share your plot location and requirement — our engineers call you back within 24 hours with a PEB factory or warehouse design and transparent costing.
- Clear-span PEB buildings engineered per IS 800
- Wind & seismic design per IS 875 Part 3 / IS 1893
- In-house fabrication at Jeedimetla, Hyderabad
- Faster erection than RCC — months, not years
- 45+ years steel fabrication, 700+ projects delivered
Prefer to speak directly? Call 9440407852
Our PEB engineers will call you back shortly with your free PEB proposal and quotation.
Want a faster response?
📱 Chat with us on WhatsAppConclusion: Making the Right Choice
The decision between RCC construction and PEB sheds depends on your specific project requirements, budget constraints, and long-term objectives. While RCC structures remain the gold standard for permanent, high-rise, and residential construction, PEB sheds have revolutionized industrial and commercial building projects.
For most modern industrial applications, warehouses, and commercial projects, PEB sheds offer superior value through faster construction, cost savings, design flexibility, and environmental benefits. However, RCC in construction continues to be the preferred choice for permanent residential buildings, high-rise structures, and projects requiring complex architectural designs.
Key Takeaway: Evaluate your project’s specific needs, timeline, budget, and future requirements to determine whether traditional RCC structure systems or modern PEB sheds align better with your construction goals.