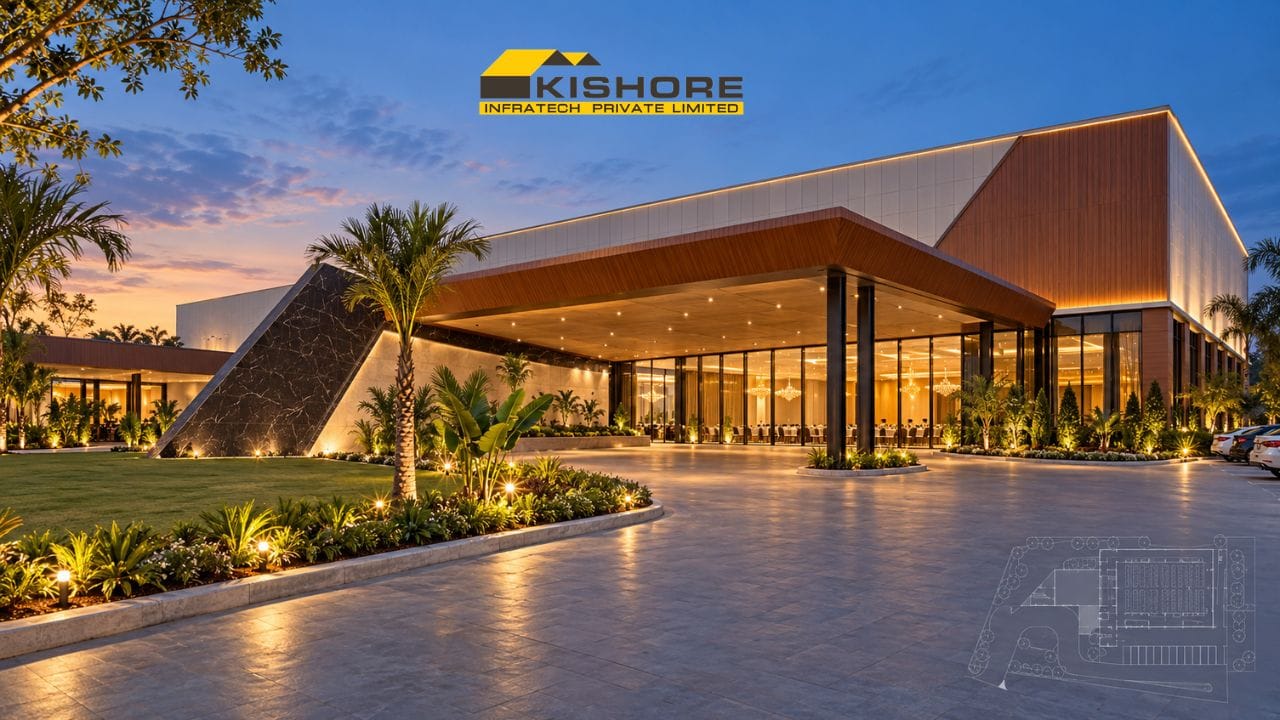
Marriage Hall & Function Hall Design: Layout Plans, Dimensions & Front Elevation for 300 to 2,000 Guests October 2, 2026 - 1000 guest function hall plan, 500 guest marriage hall plan, banquet hall design plan, banquet hall plan, clear span marriage hall, column-free function hall, convention hall design, function hall AC ducting, function hall Andhra Pradesh, function hall construction, function hall design, function hall design plans, function hall dimensions, function hall dining hall layout, function hall exterior design, function hall false ceiling, function hall kitchen layout, function hall parking norms, function hall plan, kalyana mandapam design, kalyana mandapam Tamil Nadu, kalyana mantapa design, kalyana mantapa Karnataka, Kishore Infratech, marriage hall construction, marriage hall construction Telangana, marriage hall design, marriage hall dimensions, marriage hall elevation design, marriage hall front elevation, marriage hall layout plan, marriage hall plan, marriage hall plot size, marriage hall seating capacity, marriage hall stage size, PEB function hall, PEB manufacturer Hyderabad, PEB marriage hall, steel structure function hall, wedding hall plan design - PEB Structure, Commercial PEB buildings - By Kishore Industries Marriage Hall & Function Hall Design: Layout Plans, Dimensions & Front Elevation for 300 to 2,000 Guests Read More »PEB Structure, Commercial PEB buildings