
Milk processing plant cost in India is almost always quoted as one number, and that is exactly why so many dairy projects overrun. A milk plant is three separate purchases wearing one budget: the building, the processing machinery, and the utility and compliance layer that makes the other two work. Each scales differently with capacity, each is bought from a different kind of supplier, and only one of them is a construction contract. This guide prices all three separately for 1,000 to 25,000 LPD (litres per day), so you can tell which part of a quotation you are actually looking at.
Quick Answer: A 10,000 LPD milk processing plant in India costs approximately ₹5.05–7.30 crore in 2026, excluding land. That breaks into a building of roughly 10,400 sq ft at ₹2.06–2.80 crore, processing machinery at ₹2.00–2.91 crore, and utilities plus compliance at ₹1.00–1.59 crore. A 1,000 LPD plant runs about ₹1.16–1.68 crore and a 25,000 LPD plant about ₹9.44–13.61 crore. Adding value-added products — curd, paneer, ghee and flavoured milk — increases covered area by roughly 35% and total project cost by 30–35%. The building is not a uniform rate: dry areas cost ₹1,200–1,600 per sq ft, food-grade wet halls ₹2,000–2,800 per sq ft, and cold rooms ₹3,000–4,000 per sq ft.
Disclaimer: All costs are indicative 2026 ranges for South India and vary with steel prices, site conditions, equipment brand, automation level and product mix. Machinery and utility figures are market ranges for budgeting only — Kishore Infratech’s own scope is the building, civil and structural package. Final pricing must be based on a site visit and detailed specification.
Milk Processing Plant Cost Calculator
Enter your intended capacity in litres per day and choose your product mix. The calculator returns the covered area you should be planning for, a room-wise split, and indicative cost bands for the building, the machinery and the utility layer separately. It uses the same area standards and rates set out in the tables further down this page.
Milk Processing Plant Area & Cost Calculator
Building, machinery and utilities priced separately — 2026 indicative ranges, land excluded.
Common capacities: 1,000 LPD 5,000 LPD 10,000 LPD 25,000 LPD 50,000 LPD
Building (construction scope)
Plant & machinery
Utilities & compliance
Building cost covers the PEB structure, foundations, flooring, insulated wall and ceiling panels, drainage, doors and finishes. It excludes land, boundary wall, approach roads, borewell, power sanction charges and working capital. Machinery and utility figures are indicative market ranges for budgeting and are not a Kishore Infratech quotation — our scope is the building and civil package.
The Three Cost Layers of a Milk Processing Plant
Key takeaway: Building, machinery and utilities are roughly a 40 / 40 / 20 split at 10,000 LPD. Almost every disputed dairy budget in India comes from a quotation that silently includes one layer and excludes another.
| Layer | What It Covers | Share at 10,000 LPD | Who You Buy It From |
|---|---|---|---|
| Building & civil | PEB structure, foundations, epoxy/IPS flooring, drainage, insulated wall and ceiling panels, cold room envelope, doors, dock levellers, finishes | 38–42% | PEB manufacturer / civil contractor |
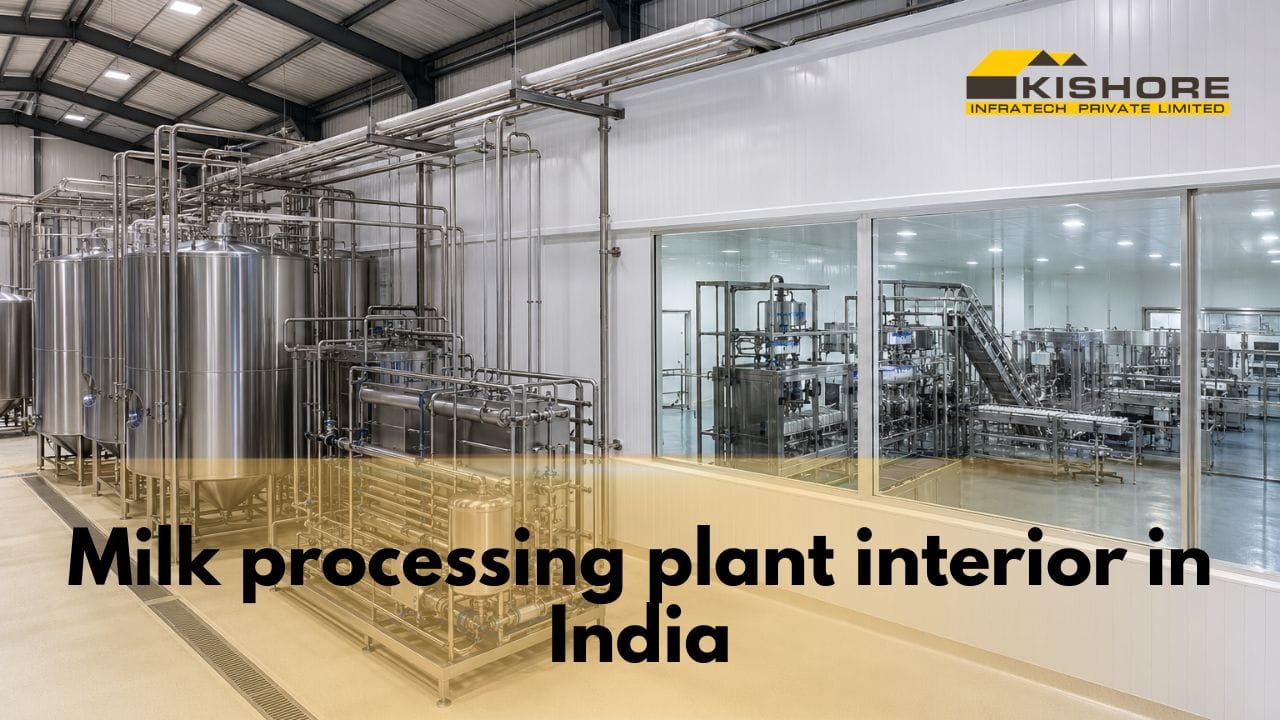
| Plant & machinery | Milk silos, chillers, pasteuriser, cream separator, homogeniser, balance tanks, pouch filling machines, CIP system, lab instruments | 38–42% | Dairy equipment OEM |
| Utilities & compliance | Ammonia or glycol refrigeration, boiler and steam lines, air compressor, DG set, HT/LT electricals, softened water plant, ETP, FSSAI documentation | 18–22% | Utility contractors / MEP |
| Excluded everywhere | Land, boundary wall, approach road, borewell, power sanction charges, licences, working capital and milk procurement | ||
The practical consequence: when a turnkey vendor quotes “₹4.5 crore for a 10,000 LPD plant,” ask which of the three layers that number contains. In our experience it is usually machinery plus utilities with a token civil allowance, and the real building cost arrives later as a variation.
How Much Building Area a Milk Plant Actually Needs
Covered area does not scale linearly with capacity. A QC lab, a change room, a CIP station and an electrical room are much the same size at 1,000 LPD as at 10,000 LPD — only the halls, silos and cold rooms grow. That is why the per-litre area falls sharply as you scale up, and why very small plants look expensive per litre.
| Capacity | Liquid Milk Only | With Value-Added | Sq Ft per LPD | Typical Plot |
|---|---|---|---|---|
| 1,000 LPD | 2,590 sq ft | 3,500 sq ft | 2.59 | 0.5–0.75 acre |
| 5,000 LPD | 6,550 sq ft | 8,840 sq ft | 1.31 | 1–1.5 acres |
| 10,000 LPD | 10,400 sq ft | 14,040 sq ft | 1.04 | 1.5–2 acres |
| 25,000 LPD | 19,790 sq ft | 26,710 sq ft | 0.79 | 2.5–3.5 acres |
| Basis | Single shift; value-added adds ~35% area | Plot allows tanker turning & future expansion | ||
Plot size matters more than first-time promoters expect. A milk plant receives tankers or cans early every morning and dispatches insulated vehicles before dawn — the site needs a one-way circulation loop with clean and dirty sides kept apart, which is a layout problem, not a building problem. The same principle governs process-driven plants generally; our rice mill layout and plant design guide works through the same logic for a different commodity.
Room-by-Room Area Schedule: 10,000 LPD Plant
This is the schedule we would design to for a 10,000 LPD liquid milk plant on a 10,400 sq ft footprint. Note the three construction zones — they carry very different rates, which is why a single blended per-square-foot number is misleading.
| Room / Zone | Area | Construction Zone | Key Build Requirement |
|---|---|---|---|
| Raw milk reception dock (RMRD) | 830 sq ft | Dry / covered | Tanker apron, weigh bridge access, canopy, graded drainage away from the plant |
| Raw milk chilling & silo room | 1,040 sq ft | Cold | Silo height clearance (7–9 m), insulated envelope, bunded floor |
| Processing hall | 2,290 sq ft | Food-grade wet | Epoxy or IPS flooring to falls, coved skirting, trapped drains, PUF panel walls |
| Packaging hall | 1,660 sq ft | Food-grade wet | Positive air pressure, insect-proof entries, washable ceiling, film store adjacency |
| Finished goods cold room (4 °C) | 1,460 sq ft | Cold | PUF panel envelope, vapour barrier, insulated doors, floor insulation |
| Dispatch dock | 730 sq ft | Dry / covered | Dock leveller, sealed shutter, cold-chain vehicle loading under cover |
| Utility block | 1,250 sq ft | Dry | Boiler room clearances, ammonia plant ventilation, DG acoustic enclosure |
| QC lab & CIP station | 520 sq ft | Food-grade wet | Chemical-resistant flooring, separate ventilation, bunded chemical store |
| Admin, welfare & change rooms | 620 sq ft | Dry | Hygiene entry sequence — change, hand wash, boot dip — before any wet zone |
| Total | 10,400 sq ft | 43% wet · 24% cold · 33% dry | |
Milk Processing Plant Cost by Capacity (2026)
Key takeaway: Total project cost rises much more slowly than capacity. Going from 1,000 to 10,000 LPD — ten times the milk — costs about 4.4 times as much. This is the single strongest argument against building a plant sized to today’s collection rather than to your three-year procurement plan.
| Capacity | Building | Machinery | Utilities | Total (excl. land) |
|---|---|---|---|---|
| 1,000 LPD | ₹51–70 lakh | ₹40–58 lakh | ₹25–40 lakh | ₹1.16–1.68 crore |
| 5,000 LPD | ₹1.29–1.76 crore | ₹1.23–1.79 crore | ₹66 lakh – ₹1.05 crore | ₹3.18–4.60 crore |
| 10,000 LPD | ₹2.06–2.80 crore | ₹2.00–2.91 crore | ₹1.00–1.59 crore | ₹5.05–7.30 crore |
| 25,000 LPD | ₹3.91–5.33 crore | ₹3.81–5.52 crore | ₹1.72–2.76 crore | ₹9.44–13.61 crore |
| Capex per LPD | ₹11,600–16,800 at 1,000 LPD · ₹5,055–7,300 at 10,000 LPD · ₹3,780–5,440 at 25,000 LPD | |||
Read the bottom row carefully. Capital cost per litre of daily capacity falls by roughly two-thirds between 1,000 and 25,000 LPD. A 1,000 LPD plant is rarely a good standalone investment in 2026 — it makes sense as a chilling-and-packing unit feeding a larger plant, or as phase one of a building designed for 5,000 LPD from the start.
What Value-Added Products Do to the Number
Curd, paneer, ghee and flavoured milk are where dairy margins live, but they change the building materially: an incubation room held at 42 °C, a paneer press and hoop area with heavy drainage, a ghee section with its own extraction, and additional chilled storage because value-added stock moves slower than pouch milk.
| Capacity | Liquid Milk Only | With Value-Added | Increase |
|---|---|---|---|
| 1,000 LPD | ₹1.16–1.68 crore | ₹1.53–2.19 crore | +32% |
| 5,000 LPD | ₹3.18–4.60 crore | ₹4.18–6.01 crore | +31% |
| 10,000 LPD | ₹5.05–7.30 crore | ₹6.64–9.54 crore | +31% |
| 25,000 LPD | ₹9.44–13.61 crore | ₹12.42–17.83 crore | +31% |
| Basis | +35% covered area, +30% machinery, +15% utilities. Value-added typically lifts realisation per litre by far more than 30%. | ||
The building decision here is a phasing decision. Even if you launch with pouch milk only, size the plot, the utility block and the structural grid for the value-added block now, and leave the bay unbuilt. Retro-fitting a 42 °C incubation room and a second cold store into a plant designed without them costs two to three times what it would have cost as part of the original envelope.
Hygienic Building Design: Where the Money Actually Goes
The gap between a ₹1,400 per sq ft industrial shed and a ₹2,800 per sq ft dairy processing hall is not steel. It is everything the steel encloses. These are the items that separate a building that passes an FSSAI Schedule 4 audit from one that does not.
- Flooring to falls, with trapped drains. Milk plant floors are washed several times a day. Epoxy or high-grade IPS laid to a 1:80 to 1:100 fall, running to trapped and grated drains, is non-negotiable. Flat floors in a wet dairy hall pond, and ponded water is the single most common audit finding.
- Coved skirting. Every floor-to-wall and wall-to-wall junction in a wet zone needs a radiused cove so there is no square corner for residue to lodge in. It sounds trivial and it is a recurring reason plants get pulled up.
- Insulated panel walls and ceilings. PUF or PIR sandwich panels with a food-grade coated skin, sealed at every joint. They give you a washable, non-shedding, thermally stable surface — masonry and plaster do not survive daily hosing.
- Cold room envelope and floor insulation. The 4 °C finished goods store needs a continuous vapour barrier and insulated floor. Skipping floor insulation to save cost causes ground-heave and condensation problems that are effectively unfixable later. Our cold storage construction guide covers this envelope in detail.
- Pressure cascade and insect-proofing. Packaging hall positive to processing hall, processing positive to dock. Air curtains, self-closing doors, sealed penetrations and insect-proof mesh on every opening.
- Clean and dirty circulation separation. Raw milk in one side, finished product out the other, personnel entering through a change-and-wash sequence. This is a layout cost, not a materials cost, and it is free if designed at the start.
- Structural clearances for equipment. Milk silos need 7–9 m clear height; the pasteuriser and homogeniser need maintenance access on all sides; overhead pipe routes need designed supports rather than improvised clamps on purlins.
- Corrosion class. A dairy interior is warm, permanently humid and washed with caustic and acid CIP chemicals. Specify the coating class for that environment, not for a dry warehouse. The same reasoning applies across food plants, as set out in our PEB for food processing plants guide.
Sizing the Utility Block
The utility block is where first-time dairy promoters under-budget most often, because none of it appears in the glossy machinery proposal. Rough sizing for a 10,000 LPD liquid milk plant:
| Utility | Indicative Sizing (10,000 LPD) | Building Implication |
|---|---|---|
| Refrigeration | 40–60 TR ammonia or glycol system | Separate, well-ventilated plant room; ammonia requires statutory clearances and safe distances |
| Steam / boiler | 500–800 kg/hr | Boiler house with statutory clearances, fuel storage, chimney height per pollution board norms |
| Connected power | 150–250 kVA | HT yard or substation space, DG set with acoustic enclosure, cable trenches |
| Water | 2–3 litres per litre of milk | Softening plant, overhead and underground tanks, potable-grade storage |
| Effluent | 15–25 KLD ETP | ETP footprint outside the plant envelope, downwind, with tanker access |
| Compressed air | 15–25 CFM, oil-free at point of use | Compressor room adjacent to packaging; food-grade air where it contacts product |
Two of these have hard building consequences that must be settled before foundations: the ammonia plant room location and the ETP footprint. Both attract statutory conditions, and both are painful to relocate once the plant layout is frozen.
Eight Things That Move Your Quote
- Product mix. The biggest single lever. Pouch milk only versus a full value-added range changes covered area by about 35% and total project cost by about 30%.
- Shift pattern. A two-shift plant processes the same daily volume through smaller halls. If your procurement allows it, two shifts can cut the building requirement by roughly a quarter.
- Reception mode. Tanker reception needs an apron, weighbridge and turning circle. Can reception needs a can washer, conveyors and far more covered dock area. They are not interchangeable in the layout.
- Cold room days of cover. Two days of finished stock versus four days is a direct multiplier on the most expensive square footage in the building.
- Site soil and bearing capacity. Milk silos and the refrigeration plant are concentrated heavy loads. Black cotton soil can add 8–15% to the foundation package against firm red soil. Get the soil test before accepting any per-sq-ft rate.
- Panel specification. PUF versus PIR, 60 mm versus 100 mm, and the skin coating class together swing the envelope cost by 20–30%.
- Automation level. Manual CIP and semi-automatic filling against full PLC control and automatic pouch lines is a machinery decision, but it also changes the electrical room, the control room and the cable routing in the building.
- Steel price at order date. Structural steel is the largest single building input and moves with the market, so quotations are typically valid for a limited window.
If you are also planning the farm side of the operation — cattle housing, milking parlour and the chilling centre that feeds this plant — our commercial dairy farm construction guide covers that campus as one integrated build. To sanity-check any per-square-foot number against general industrial construction, use our industrial shed cost calculator.
Planning a Milk Processing Plant?
Get a Free Building Quote for Your LPD.
Tell us your capacity, product mix and site — our engineers call you back within 24 hours with a room-wise area schedule and a transparent building quotation.
- Room schedule sized to your LPD and product mix
- Food-grade wet halls, PUF cold rooms and utility block
- FSSAI Schedule 4 hygienic design: falls, coving, drains, pressure cascade
- Structural clearances for silos, pasteuriser and overhead pipe routes
- 45+ years steel fabrication, 700+ projects delivered
Prefer to speak directly? Call 9440407852
Thank You!
Our PEB engineers will call you back shortly with your free milk plant area schedule and building quotation.
Want a faster response?
📱 Chat with us on WhatsAppHow Long Does a Milk Plant Take to Build?
A 10,000 LPD plant typically runs 7 to 10 months from design freeze to trial production. The building is rarely the critical path — statutory approvals and equipment delivery usually are.
| Stage | Duration | Runs in Parallel With |
|---|---|---|
| Process design & layout freeze | 4–6 weeks | Soil investigation, equipment vendor selection |
| Approvals (FSSAI, pollution board, boiler) | 6–16 weeks | Foundations and structural fabrication |
| Civil, foundations & PEB erection | 10–14 weeks | Equipment manufacture at OEM works |
| Panelling, flooring & cold rooms | 6–9 weeks | Utility installation, electricals |
| Equipment installation & piping | 6–10 weeks | Finishing works, external development |
| Commissioning & trial runs | 3–5 weeks | FSSAI final inspection, staff training |
The sequencing lesson: start the boiler and pollution board applications on the day you freeze the layout, not when the building is ready. Our PEB construction timeline guide sets out how the building portion of this schedule is compressed.
Why Kishore Infratech for Dairy Plant Construction
Kishore Infratech Private Limited (KIPL), an ISO 9001:2015 certified PEB manufacturer headquartered in Hyderabad, Telangana, with 45+ years of steel fabrication experience and 700+ completed projects, builds food-grade processing buildings, cold storage envelopes and utility blocks across South India and Odisha.
From our work on food processing and cold chain buildings, the pattern is consistent: dairy projects go wrong at the interface between the building contractor and the equipment supplier. Floor levels that do not match skid heights, drain positions fixed before the equipment layout is final, insufficient clear height above the silos, and cable and pipe routes improvised after panelling is complete. These are coordination failures, not construction failures, and they are avoidable by fixing the equipment general arrangement before the foundation drawings are released.
- Room-wise design, not a shed — wet, cold and dry zones detailed and priced separately instead of a single blended rate across the whole footprint.
- Food-grade envelope capability — PUF and PIR panel walls and ceilings, epoxy and IPS flooring laid to falls, coved skirting, trapped drainage and insect-proof detailing.
- Cold room construction in-house — the same envelope discipline we apply to standalone cold storage projects, including floor insulation and vapour barrier continuity.
- Equipment coordination — foundation, plinth, clearance and penetration drawings reconciled against your OEM’s general arrangement before concrete is poured.
- 17 advanced fabrication machines under one roof — including CNC and automatic H-beam lines, giving direct control over lead time and section quality.
Frequently Asked Questions
What is the cost of a 10,000 LPD milk processing plant in India?
A 10,000 LPD milk processing plant costs approximately 5.05 to 7.30 crore rupees in 2026, excluding land. That splits into roughly 2.06 to 2.80 crore for the building of about 10,400 sq ft, 2.00 to 2.91 crore for processing machinery, and 1.00 to 1.59 crore for utilities and compliance. Adding value-added products such as curd, paneer and ghee raises the total to about 6.64 to 9.54 crore.
What is the cost of a 1,000 litre per day milk processing plant?
A 1,000 LPD plant costs approximately 1.16 to 1.68 crore rupees excluding land, made up of about 51 to 70 lakh for a 2,590 sq ft building, 40 to 58 lakh for machinery, and 25 to 40 lakh for utilities. At this scale capital cost per litre of daily capacity is 11,600 to 16,800 rupees, roughly three times the figure at 25,000 LPD, so a 1,000 LPD plant usually makes more sense as a chilling and packing unit or as phase one of a larger building.
How much area is required for a milk processing plant?
A 1,000 LPD liquid milk plant needs about 2,590 sq ft covered area, 5,000 LPD about 6,550 sq ft, 10,000 LPD about 10,400 sq ft and 25,000 LPD about 19,790 sq ft. Adding value-added products increases these by roughly 35 percent. Plot requirement is larger than the building because of tanker circulation, the ETP and expansion space, typically 1.5 to 2 acres for a 10,000 LPD plant.
What is the construction cost per sq ft for a dairy processing plant?
There is no single rate, because a milk plant has three construction zones. Dry areas such as the dispatch dock, utility block and admin cost 1,200 to 1,600 rupees per sq ft. Food-grade wet halls including the processing and packaging halls cost 2,000 to 2,800 rupees per sq ft. Cold rooms and the chilling section cost 3,000 to 4,000 rupees per sq ft. For a typical liquid milk plant the blended rate works out to roughly 1,980 to 2,690 rupees per sq ft.
What is included in a milk processing plant project cost?
Three layers. The building and civil package covers the PEB structure, foundations, flooring, insulated panels, cold room envelope and drainage. Plant and machinery covers silos, chillers, pasteuriser, separator, homogeniser, filling machines and CIP. Utilities and compliance covers refrigeration, boiler, power and DG, water treatment and the ETP. Land, boundary wall, approach roads, power sanction charges and working capital sit outside all three.
How much extra does it cost to add curd, paneer and ghee production?
Value-added products add roughly 30 to 33 percent to total project cost. Covered area rises about 35 percent for the incubation room, paneer and ghee sections and additional chilled storage, machinery about 30 percent, and utilities about 15 percent. At 10,000 LPD that moves the project from about 5.05 to 7.30 crore up to about 6.64 to 9.54 crore. Realisation per litre usually rises by considerably more than 30 percent, which is why most commercial plants add them.
What building requirements does FSSAI impose on a milk plant?
FSSAI Schedule 4 requires non-absorbent, washable floors laid to falls with trapped drains, coved junctions between floors and walls, smooth non-shedding wall and ceiling surfaces, insect-proof openings, separate clean and dirty circulation, a hygiene entry sequence with change rooms and hand wash, and adequate lighting and ventilation. In practice this means epoxy or IPS flooring, PUF or PIR sandwich panels and a designed pressure cascade between halls.
What utilities does a 10,000 LPD milk plant need?
Typically 40 to 60 TR of refrigeration on ammonia or glycol, a 500 to 800 kg per hour boiler, 150 to 250 kVA of connected power with DG backup, 2 to 3 litres of water per litre of milk processed with a softening plant, a 15 to 25 KLD effluent treatment plant, and 15 to 25 CFM of compressed air, oil-free where it contacts product. The ammonia plant room and ETP location must be fixed before foundations because both carry statutory conditions.
How long does it take to build a milk processing plant?
About 7 to 10 months from design freeze to trial production for a 10,000 LPD plant. Civil work and PEB erection take 10 to 14 weeks, panelling, flooring and cold rooms 6 to 9 weeks, equipment installation and piping 6 to 10 weeks, and commissioning 3 to 5 weeks. Statutory approvals for the boiler and pollution board, at 6 to 16 weeks, are usually the critical path rather than construction.
Does running two shifts reduce the plant building cost?
Yes, materially. A two-shift plant pushes the same daily volume through smaller processing and packaging halls, cutting the building requirement by roughly a quarter for the same daily capacity. Cold rooms and the reception dock do not shrink proportionally because they still handle the full day’s volume, which is why the saving is about 25 percent rather than 50 percent.
Should I build for my current milk collection or for future capacity?
Build the envelope for future capacity and phase the equipment. Total project cost rises far more slowly than capacity, so a 10,000 LPD plant costs only about 4.4 times a 1,000 LPD plant despite handling ten times the milk. Sizing the plot, structural grid and utility block for the target capacity and leaving bays unbuilt costs very little now, while retro-fitting cold rooms and process halls into a plant designed without them costs two to three times more.
Data methodology: Building and civil figures are based on Kishore Infratech Private Limited’s food processing, cold storage and industrial project data across Telangana, Andhra Pradesh, Karnataka and Tamil Nadu, current 2026 market rates for SAIL and JSW structural steel, Galvalume sheeting and PUF/PIR sandwich panels, and are consistent with the ranges published in our food processing and cold storage guides. Area standards follow established Indian dairy plant layout practice for reception, processing, packaging, cold storage and utility zones. Machinery and utility figures are indicative market ranges compiled for budgeting purposes and are not Kishore Infratech quotations. All figures are estimates — actual costs vary with site conditions, steel prices at order date, equipment brand, automation level and product mix.
Conclusion
Milk processing plant cost is decided by three numbers you fix before anyone quotes you: daily capacity, product mix and shift pattern. Capacity sets the area, product mix sets how much of that area is expensive food-grade and cold construction, and the shift pattern decides whether you build halls for your peak hour or for your peak day. Everything else — soil, panel specification, automation, steel price — moves the number by 15–25% around that base.
The costliest mistake is comparing turnkey quotations without separating the three layers. A vendor quoting ₹4.5 crore for a 10,000 LPD plant and one quoting ₹6.8 crore may be quoting entirely different scopes — and the cheaper one is usually the one that leaves the building, the cold rooms and the ETP for you to discover later. Ask for the three layers priced separately, then compare. And build the envelope for where you intend to be in three years, because at these economics capacity is cheap and retro-fitting is not.
Planning a milk processing plant? Tell Kishore Infratech Private Limited your capacity, product mix and site location for a free room-wise area schedule and a transparent building quotation. Call 9440407852 or visit kishoreindustries.in.