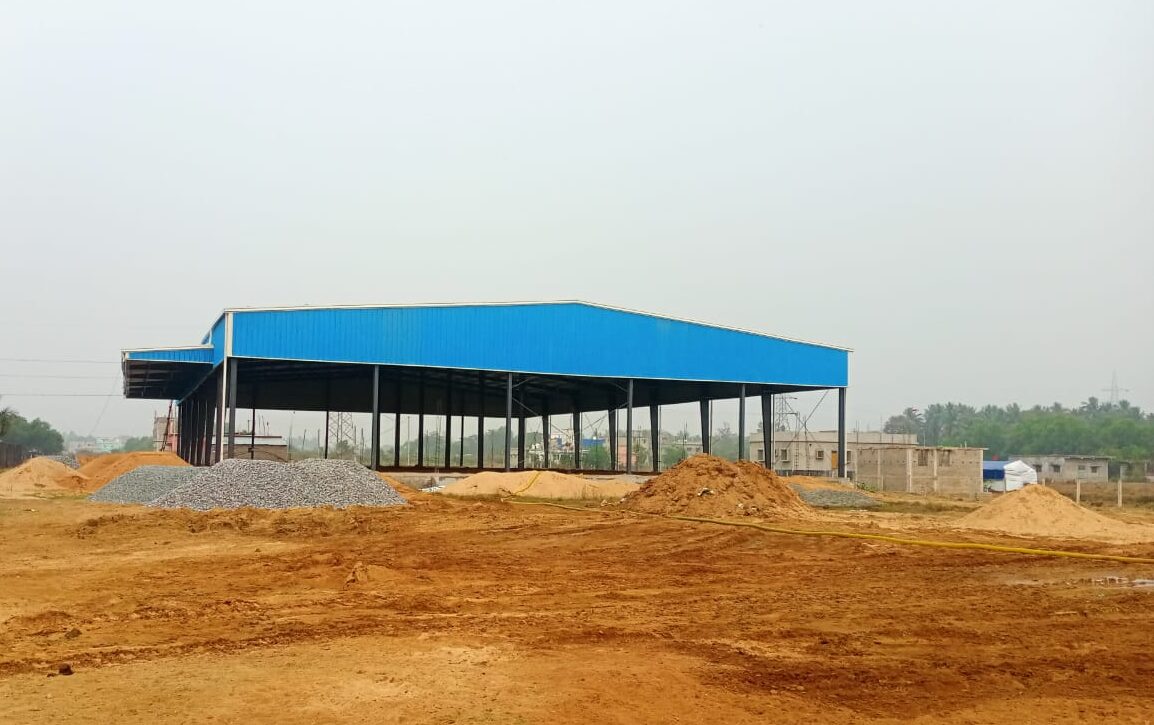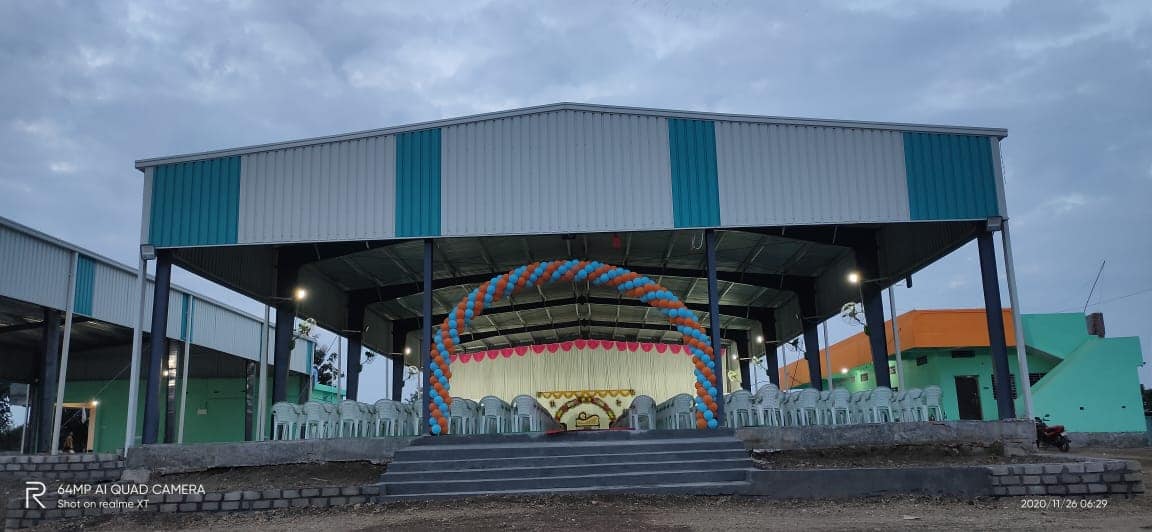

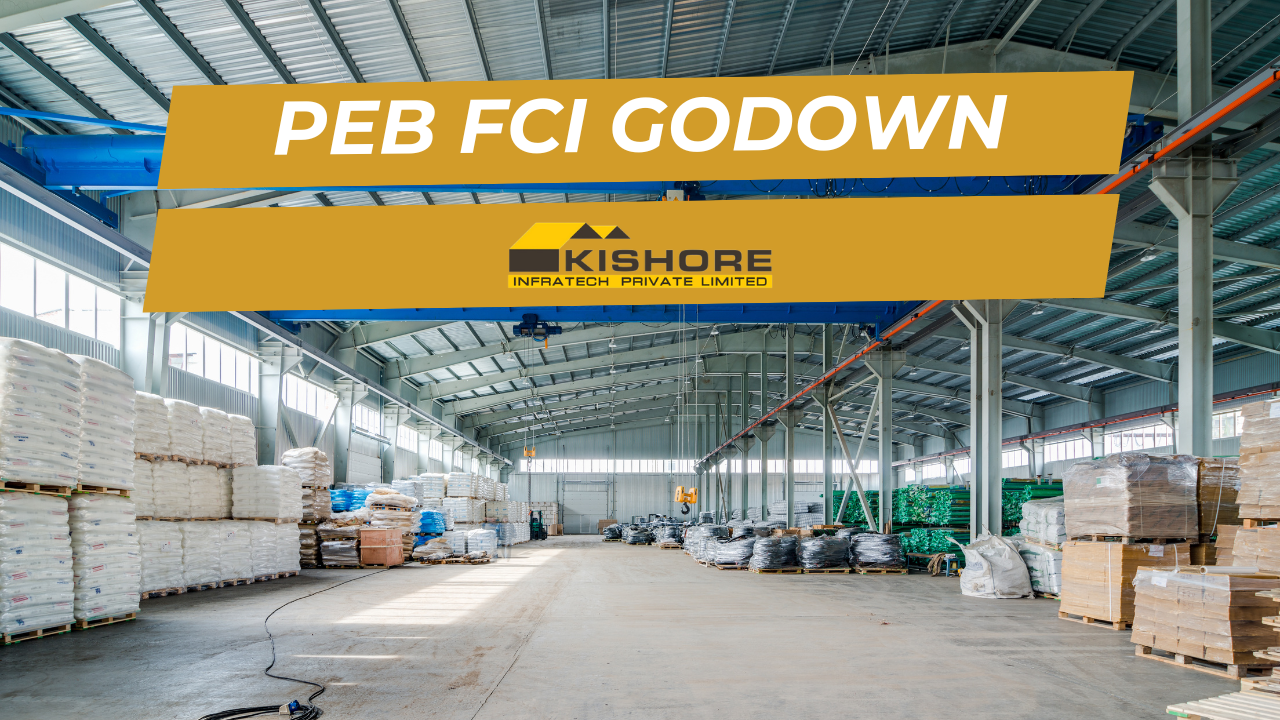
FCI godown specifications define the structural, ventilation, moisture-control, and pest-management standards every contractor must meet when building grain storage for the Food Corporation of India (FCI), Central Warehousing Corporation (CWC), and State Warehousing Corporations across Andhra Pradesh, Telangana, Karnataka, Tamil Nadu, and Odisha. This guide breaks down conventional godown, CAP (Cover & Plinth), and steel silo standards — plinth height, floor design, ventilation, stack geometry, door & loading bay design, fumigation requirements, fire safety, electrical works, and roofing — with regional engineering adaptations for the Krishna-Godavari, Cauvery, Raichur-Ballari, and Sambalpur-Bargarh paddy belts.
Quick Answer: FCI godown specifications mandate a minimum plinth height of 0.9 m above the highest known flood level, damp-proof RCC flooring with bitumen DPC and IPS topping, cross-ventilation at a 1:50 wall-area ratio with 12 mm bird-and-rodent mesh, gas-tight construction for 7-day phosphine fumigation, and a standard stack height of 5.5 m with 0.75 m wall-to-stack and 1.2 m central-aisle clearance. Conventional godowns are built in 5,000 MT and 10,000 MT modules; CAP plinths are 30 m × 6 m × 0.45 m; modern bulk steel silos handle 25,000–50,000 MT. South India and Odisha contractors must additionally engineer for coastal humidity (AP/TN/Odisha coast), cyclonic wind (Vizag, Chennai, Paradip), Mahanadi and Cauvery delta flooding, black-cotton and lateritic soil challenges, and the higher moisture content of paddy versus wheat — making ventilation and plinth specs stricter than the North Indian wheat-belt minimum.
Disclaimer: Specifications referenced are based on publicly available FCI, CWC, and State Warehousing Corporation tender documents and PEB engineering practice as of 2026. Actual project specifications vary by tender, state circle, and revised FCI engineering manuals. Contractors must verify current empanelment specs with the respective awarding authority before bidding or commencing construction.
Why Godown Specifications Differ from Standard Warehouses
A foodgrain godown is not a warehouse. Grain is a hygroscopic, living biological material — it respires, generates heat, attracts insects and rodents, and spoils with moisture migration. FCI’s specifications therefore prescribe far stricter standards than commercial PEB warehouses on six fronts: plinth elevation (flood and rodent resistance), moisture barrier (DPC, vapor seal, roof condensation control), ventilation geometry (controlled air exchange without humidity ingress), fumigation gas-tightness (for phosphine, methyl bromide, and modern N₂ treatment cycles), pest-proofing (bird, rodent, and insect ingress prevention), and stack-load floor capacity (a 30-bag paddy stack delivers approximately 4.5 t/m² floor pressure).
Key takeaway: The single biggest reason godown contractors get rejected at FCI inspection is plinth height below 0.9 m, inadequate gas-tightness for fumigation, or floor-slab cracking under stack load within the first procurement season. These three failure modes account for the majority of rework demands across South Indian and Odisha FCI circles.
FCI Godown Types: Conventional, CAP & Silo Standards Compared
Key takeaway: FCI uses three distinct storage typologies — conventional enclosed godowns for long-term buffer stock, CAP (Cover & Plinth) shelters for seasonal procurement overflow, and modern steel silos for rail-linked bulk handling hubs. Each has its own specification set, capacity range, and ideal deployment context.
| Specification | Conventional Godown | CAP (Cover & Plinth) | Steel Silo (Modern FCI) |
|---|---|---|---|
| Storage capacity (module) | 5,000 / 10,000 MT | 5,000 MT per plinth row | 25,000–50,000 MT |
| Plinth height (above GL) | 0.9–1.2 m (min) | 0.45 m (with dunnage) | RCC raft, conveyor pit below |
| Floor construction | 150 mm PCC + bitumen DPC + 150 mm M20 RCC + 50 mm IPS | 30 m × 6 m brick plinth, polythene cover | RCC hopper bottom, conical discharge |
| Wall material | Brick masonry 230 mm / PEB with PUF panels | None — tarpaulin-covered stacks | Galvanized corrugated steel, bolted |
| Roof slope & material | 1:6 minimum, insulated AC sheet / PUF | 600 GSM HDPE tarpaulin, double layer | Conical steel roof, sealed |
| Stack height | 5.5 m (standard 30-bag stack) | 4.5 m (open-air, lower for stability) | 25–40 m bulk column |
| Aisle / clearance | 0.75 m wall-to-stack, 1.2 m central | 1.5 m between plinth rows | N/A (bulk handling) |
| Ventilation ratio | 1:50 wall-area (cross-vented) | Natural (no enclosure) | Mechanical aeration ducts |
| Fumigation | Gas-tight (phosphine, 7-day cycle) | Tarpaulin-sealed stack fumigation | Inline N₂ or phosphine recirculation |
| Fire load class (NBC) | Group G-1 (low-hazard storage) | Open storage — perimeter fire lane | Special — dust explosion risk class |
| Typical use | Long-term FCI / SWC buffer stock | Seasonal procurement overflow | Bulk handling hubs (rail-linked) |
Site Selection: Rail-Link, Soil & Flood-Zone Criteria
Key takeaway: Before any design begins, FCI and SWC tender documents require site-suitability checks on five parameters — proximity to procurement mandis (within 25 km is ideal), rail-link or NH/SH road access, ground-water table (must be below 1.5 m from finished floor level), flood-zone classification (avoid Zone-A unless plinth raised to 1.5 m), and bearing capacity of soil (minimum 100 kN/m² for conventional godowns, 200 kN/m² for steel silos).
Across South India and Odisha, the most common site-disqualifying issues are: (1) black cotton soil in north Karnataka, Telangana, and interior Andhra — high swell-shrink demands deeper foundations or soil replacement; (2) lateritic soil in coastal Karnataka, Kerala border, and parts of Tamil Nadu — generally good bearing but variable; (3) alluvial deltaic soils in the Cauvery, Krishna-Godavari, and Mahanadi deltas — low bearing capacity, high water table, requires raft or pile foundations; (4) cyclone-flood zones along the AP, TN, and Odisha coasts where plinth elevation must increase regardless of base FCI norms.
Foundation Design by South Indian Soil Type
| Soil Type | Regions | Bearing Capacity | Recommended Foundation |
|---|---|---|---|
| Black cotton (BC) | North Karnataka, Telangana interior, Rayalaseema | 50–120 kN/m² (variable, swells) | Under-reamed piles, or 1.0–1.5 m soil replacement with murrum + RCC raft |
| Lateritic | Coastal Karnataka, Mangaluru-Udupi belt, parts of TN | 150–250 kN/m² | Isolated RCC footings, 1.5–2.0 m depth |
| Alluvial (deltaic) | Cauvery delta, Krishna-Godavari, Mahanadi delta | 75–150 kN/m² (high water table) | RCC raft or driven piles (8–12 m), dewatering during construction |
| Deccan trap (hard murrum) | Interior Karnataka, Telangana, AP plateau | 250–400 kN/m² | Isolated footings, shallow (1.2–1.5 m) |
| Coastal sandy | Vizag, Chennai, Paradip, Tuticorin | 100–180 kN/m² (liquefaction risk) | RCC raft with peripheral pile cap, seismic detailing |
Plinth, Floor & Damp-Proof Course (DPC) Engineering
Key takeaway: FCI mandates a minimum plinth height of 0.9 m above the highest known flood level for the location, with a continuous bitumen DPC layer between the plinth and superstructure. In coastal AP (Krishna, Godavari, East Godavari), coastal TN (Nagapattinam, Cuddalore), and the Mahanadi delta in Odisha, this is often raised to 1.2–1.5 m due to historical cyclone surge data. The floor must carry a sustained live load of 4.5–5.0 t/m² without cracking or differential settlement.
The FCI floor build-up sequence — from bottom up — is: 150 mm well-compacted sand fill, 100 mm PCC (1:4:8), bitumen DPC over polythene sheet, 150 mm RCC slab (M20, reinforced with 8 mm bars at 200 mm c/c both ways), and a 50 mm IPS (Indian Patent Stone) topping with steel-trowel finish. The IPS finish matters — bag-handling abrasion and forklift wheel pressure destroy cheaper neat-cement floors within two procurement seasons. For silos and rail-linked bulk handling installations, the floor is raised to M25/M30 grade with full structural reinforcement design per IS 456.
Plinth perimeter walls must include a continuous rat-trench (450 mm wide × 600 mm deep, filled with broken stone aggregate) to deny rodent burrowing access. The exterior plinth face is plastered with 1:4 cement mortar and given two coats of waterproofing bitumen paint up to the DPC line.
Wall, Ventilation & Roof Specifications
Key takeaway: Cross-ventilation openings must total at least 1:50 of the wall area, fitted with bird-proof and rodent-proof mesh of 12 mm aperture maximum, with closable louvres for fumigation cycles. PEB godowns with PUF-insulated wall panels (60–80 mm core thickness) are increasingly accepted in newer FCI tenders, particularly in Telangana (Karimnagar, Warangal, Nizamabad circles) and Karnataka (Raichur, Ballari, Davangere circles).
Conventional brick godown walls are 230 mm thick in 1:6 cement mortar with three damp-proof courses — one at plinth level, one at sill level (1.05 m), and one at roof-eaves level. Walls are plastered 15 mm internally and 18 mm externally, given two coats of weather-proof cement paint in light reflective colours (off-white, light cream) to reduce internal thermal gain.
Roof slope is fixed at 1:6 minimum for AC sheet or 1:10 for high-rib galvalume in PEB construction. The critical engineering detail most contractors miss is the roof condensation gap: a minimum 50 mm ventilated air-gap between the underside of the roof sheet and any internal ceiling or insulation backing is required to prevent night-radiation condensation dripping onto grain stacks. In humid coastal zones — Visakhapatnam, Chennai, Tuticorin, Paradip, Mangaluru — this gap should be increased to 75 mm with continuous ridge ventilators and turbine vents at 6 m spacing along the ridge line.
Door, Shutter & Loading Bay Design
Key takeaway: Standard FCI godowns provide two large rolling shutter doors per 5,000 MT module (typically 3.0 m wide × 3.5 m high) on opposite long walls for cross-traffic flow, with rubber-gasketed bottom rails to seal against fumigation gas escape. Loading bays are elevated to 1.0–1.2 m above ground level to align with truck-bed height for direct bag transfer.
Door specifications include: galvanized rolling shutters of 0.8 mm thickness, locking on the inside with sliding bolt and external padlock provision, weather-strip rubber gaskets along the full perimeter, internal sliding-bolt clamping at four points to compress gaskets during fumigation, and a 100 mm overlapping fascia above the top of the shutter to prevent rainwater ingress. Each door is preceded by a covered loading platform of minimum 1.5 m projection beyond the wall face, supported on RCC cantilever or PEB canopy.
Stack Geometry & Bag-Handling Engineering
Key takeaway: The FCI bag stack is engineered, not stacked randomly. The standard 30-bag stack uses 8 m × 6 m floor footprint, 5.5 m height, with each stack containing approximately 50 MT of paddy in 50 kg bags. Aisles between stacks must be 0.75 m on long sides and 1.0 m on short sides, with a 1.2 m central aisle for forklift movement and a 0.75 m clearance between any stack and an external wall to allow inspection and pest control.
Underneath every stack, wooden dunnage of 75 mm × 75 mm runners is placed at 600 mm centres to create an air-gap between the floor and the lowermost bag layer — preventing moisture wicking from any condensation that bypasses the DPC. For long-term storage exceeding six months, FCI guidelines recommend stack-restacking every 90 days to redistribute weight and inspect for hot-spots, insect infestation, and bag damage. A typical 10,000 MT godown holds approximately 200 stacks arranged in eight rows of twenty-five.
Fumigation Engineering: Phosphine, Methyl Bromide & Modern N₂
Key takeaway: Fumigation gas-tightness is non-negotiable for FCI inspection. The structure must hold phosphine gas concentration at 200–300 ppm for a continuous seven-day exposure cycle, with leakage no greater than 50% of initial concentration by the end of day seven. Methyl bromide has been phased out under the Montreal Protocol; modern bulk silos use nitrogen-based controlled-atmosphere fumigation as an alternative.
Gas-tightness is achieved through five construction details: (1) sealed wall-to-roof junctions with continuous mastic sealant and overlapping flashing, (2) gasketed doors and windows with sliding-bolt compression clamps, (3) closable ventilation louvres with EPDM rubber seals, (4) sealed cable and conduit penetrations using fire-rated foam sealants, and (5) a fully cured bitumen DPC layer at plinth level with no air-bridges. A pre-handover gas-leak test using SF₆ tracer gas or pressure-decay testing is required by most newer FCI and SWC tenders.
Pest, Rodent & Bird-Proofing
Key takeaway: Beyond fumigation, the godown envelope must be engineered to physically exclude rodents (rats can squeeze through 12 mm gaps), birds (sparrows, pigeons, and bats), and crawling insects. FCI inspection routinely fails godowns where any opening larger than 6 mm is found above plinth level, or where the rat-trench perimeter is broken.
Physical pest-exclusion engineering includes: 12 mm bird-mesh on every ventilator and louvre, 6 mm rodent-mesh inside the bird-mesh layer at all openings within 600 mm of plinth level, sealed cable conduit entries with fire-stop foam, peripheral rat-trench filled with broken stone aggregate (450 mm wide × 600 mm deep), perimeter rodent-baiting stations at 12 m spacing, and continuous external apron of 1.0 m PCC paving sloping away from the plinth to prevent burrowing.
Drainage & Rainwater Management
Key takeaway: Roof drainage and site stormwater management are critical in the high-rainfall belts of South India and Odisha — the Western Ghats foothills, coastal Karnataka, Cauvery delta, and Mahanadi delta routinely see 200–400 mm/day rainfall events. Eaves gutter capacity must be sized for the 50-year return-period rainfall intensity of the location, not a national average.
The recommended drainage specification stack is: (1) integral eaves gutters of 300 mm × 200 mm minimum cross-section in galvanized steel or PVC, (2) downspouts at maximum 12 m spacing connected to a perimeter storm-drain channel, (3) for spans above 30 m, siphonic roof drainage rather than gravity systems to reduce downspout count, (4) site-perimeter open storm drains of 600 mm × 600 mm minimum routed away from the plinth, and (5) external paved apron sloping away from the godown at 1:50 minimum gradient.
Fire Safety & NBC 2016 Compliance
Key takeaway: FCI godowns are classified under NBC 2016 Group G-1 (low-hazard storage) for foodgrain storage but require fire-load calculation, exit-width verification, and water-supply provision per Part 4 of the National Building Code. Each 5,000 MT module typically requires two means of egress on opposite walls, fire extinguishers at maximum 15 m spacing, and a perimeter fire-lane of minimum 6 m width.
Mandatory fire-safety provisions include: ABC dry-powder portable extinguishers of 9 kg capacity at 15 m intervals along internal walls, two ABC extinguishers at each rolling shutter door, a static water tank of 50,000 litres minimum capacity per 10,000 MT module, hydrant ring main with hose reels at every external corner, and lightning protection per IS/IEC 62305 with copper-tape down-conductors and earth pits. Internal storage layout must maintain a clear 600 mm gap below ceiling lights and a 1.0 m fire-lane perpendicular to the long axis every 25 m of stack run.
Electrical, Lighting & Lightning Protection
Key takeaway: Internal lighting must achieve 100–150 lux at floor level for inspection and bag-handling operations, using flameproof LED luminaires rated IP65 or higher to handle dust ingress. All electrical conduits, switches, and junction boxes must be sealed against phosphine gas during fumigation cycles, and all wiring must be routed in galvanized steel conduit — not PVC, which can off-gas under sustained 45°C summer attic temperatures.
Recommended electrical layout: LED high-bay fittings at 6 m spacing with 100–150 lux floor-level illumination, separate emergency lighting circuit with battery backup, external perimeter security lighting at 20 m spacing, three-phase power supply with dedicated circuits for forklift charging stations near loading bays, lightning-protection air terminals with copper-tape down-conductors connected to a minimum of four 3 m driven copper earth electrodes, and a separate earthing system for the equipment ground at less than 1 ohm resistance.
Commodity-Specific Design: Paddy, Wheat, Cotton, Fertilizer & Sugar
Key takeaway: The same envelope can store different commodities with very different humidity, ventilation, and floor-load requirements. South India’s commodity mix is dominated by paddy, but contractors also bid for cotton, turmeric, fertilizer, and sugar storage tenders — each with its own specification tweak.
| Commodity | Safe Moisture | Ideal Internal RH | Engineering Tweak |
|---|---|---|---|
| Paddy / rice | 12–14% | 60–70% | High cross-ventilation, 1:50 ratio strictly |
| Wheat | 10–12% | 55–65% | Lower ventilation acceptable; tighter pest control |
| Cotton (bales) | 7–9% | 55–65% | Fire load Group H; sprinkler system required, wider fire lanes |
| Fertilizer (urea, DAP) | N/A (hygroscopic) | < 60% RH | Sealed envelope, dehumidifier; corrosion-protected steel; isolated bays |
| Sugar | N/A (hygroscopic) | < 65% RH | Dust-explosion compliance; smooth-finish walls; controlled humidity |
| Turmeric / chilli | 8–10% | 50–60% | Dark interior, no direct sunlight; spice-grade hygiene flooring |
South India & Odisha Regional Engineering Variations
Key takeaway: Across KIPL’s service region — Andhra Pradesh, Telangana, Karnataka, Tamil Nadu, and Odisha — godown specifications must be adapted for three distinct climate zones: humid coastal, hot-dry interior, and high-rainfall Western Ghats/Mahanadi belt. The same FCI base specification is detailed differently in each state circle.
| State / Circle | Key Procurement Belts | Climate Risk | Engineering Adaptation |
|---|---|---|---|
| Andhra Pradesh (APSWC) | Krishna-Godavari paddy belt, Guntur chilli, Kurnool, Anantapur | Coastal humidity, cyclone surge (Vizag, Kakinada, Nellore) | Plinth 1.2 m, GI Z275 or AZ150 coating, ridge vents, cyclonic wind design (IS 875 Part 3, 50 m/s) |
| Telangana (TSWC) | Nizamabad turmeric, Karimnagar & Warangal paddy, Mahbubnagar | Hot-dry interior, 45 °C summer peaks, black-cotton soil | PUF roof insulation, 50 mm thermal break, light-reflective roof coatings, under-reamed pile foundations |
| Karnataka (KSWC) | Raichur-Ballari rice belt, Davangere, Hubli-Gadag, Mandya | Mixed — dry north, monsoon-heavy south-west, lateritic coast | Region-split spec: insulated PEB in north Karnataka, deep eaves & siphonic drainage in Malnad |
| Tamil Nadu (TNWC) | Cauvery delta (Thanjavur, Trichy), Erode turmeric, Salem | NE monsoon flooding, coastal salinity, deltaic soil | Plinth 1.2 m, AZ150 galvalume, salt-resistant stainless fasteners, siphonic drainage, RCC raft on alluvium |
| Odisha (OSWC) | Sambalpur-Bargarh paddy belt, Bhubaneswar-Cuttack, Mahanadi delta | Cyclone-prone coast (Paradip), Mahanadi flood, high rainfall | Plinth 1.2–1.5 m, cyclonic anchoring, 600 GSM tarpaulin for CAP, raised CAP plinths to 0.6 m, pile foundations on delta |
Compared to North Indian FCI circles (Punjab, Haryana, UP) where wheat dominates and humidity is the lower-priority concern, South India and Odisha godowns must engineer primarily for moisture and pest control in paddy-dominated procurement. Paddy stored above 14% moisture in poorly ventilated godowns develops hot-spots within 30 days — a failure mode that does not occur with North Indian wheat at 11% moisture. This is why South-region godown ventilation ratios and plinth heights are stricter in practice than the FCI manual minimum, and why coastal AP, TN, and Odisha tenders include additional cyclone, corrosion, and saline-spray clauses absent from North Indian specifications.
State Warehousing Corporation Empanelment: AP, Telangana, Karnataka, TN, Odisha
Key takeaway: Each State Warehousing Corporation (SWC) publishes its own contractor empanelment specs that overlay FCI standards. KIPL has worked across APSWC (HQ Vijayawada), TSWC (HQ Hyderabad), KSWC (HQ Bengaluru), TNWC (HQ Chennai), and OSWC (HQ Bhubaneswar) tender specifications.
The five SWC variations most contractors encounter are: (1) APSWC requires cyclone-rated anchor bolts for any coastal-circle godown and prescribes AZ150 sheeting within 25 km of the coast; (2) TSWC increasingly mandates PEB construction with 60 mm PUF panels for new tenders in Karimnagar and Warangal circles; (3) KSWC splits north and south Karnataka into different roof-insulation specs, with rockwool insulation mandatory in Malnad high-rainfall circles; (4) TNWC mandates AZ150 galvalume (not GI Z275) within 25 km of the coast and stainless-steel self-drilling screws for all roof fasteners; (5) OSWC requires raised CAP plinths of 0.6 m (versus FCI’s 0.45 m) due to Mahanadi flood history and mandates cyclonic wind design per IS 875 Part 3 for the entire coastal influence zone.
Construction Timeline & Phasing
Key takeaway: A 10,000 MT conventional FCI godown typically takes 5–7 months from foundation to handover when built in PEB construction, versus 9–12 months for conventional brick-and-RCC construction. The compression is driven by parallel fabrication of the PEB superstructure off-site while foundations and plinth are cast on-site.
The typical PEB godown construction phasing is: (1) site clearing, levelling, soil investigation — 2 weeks; (2) foundation excavation, soil replacement, RCC footings — 4 weeks; (3) plinth wall and floor PCC + DPC + RCC slab + IPS — 6 weeks; (4) PEB column and roof erection (parallel with off-site fabrication) — 4 weeks; (5) wall panel cladding, doors, ventilators, electricals — 4 weeks; (6) finishes, water tanks, lightning protection, fire system, painting — 3 weeks; (7) inspection, gas-tight testing, snagging — 2 weeks. Total: 25 weeks for a 10,000 MT module.
Inspection, Handover & Maintenance Specifications
Key takeaway: FCI and SWC handover inspection covers six checklists — structural, plinth and DPC, ventilation and pest-proofing, gas-tightness, electrical and lightning, and fire safety. Contractors should run an internal pre-inspection at week 23 to catch deficiencies before the awarding authority’s formal inspection at week 25.
Post-handover maintenance is the godown operator’s responsibility but is shaped by what the contractor delivers. The five most common maintenance pain points — and how to design them out — are: (1) roof condensation drip (designed out by 75 mm ventilated gap + ridge vents in coastal zones); (2) rodent re-entry (designed out by continuous rat-trench + paved apron); (3) IPS floor wear (designed out by steel-trowel finish + epoxy topping in high-traffic bays); (4) door gasket failure (designed out by EPDM rather than commodity rubber); (5) downspout blockage (designed out by 300 mm × 200 mm minimum gutter cross-section and leaf-guards in tree-lined sites).
Planning an FCI-spec Godown?
Get a Free Proposal & Quotation.
Share your requirement — our engineers call you back within 24 hours with a tender-ready PEB godown design for your site, soil, and climate zone.
- FCI / CWC / SWC tender-spec compliance
- Foundation design for black-cotton, lateritic, deltaic soils
- Coastal cyclone & corrosion engineering (AZ150, IS 875 Part 3)
- Conventional, CAP, and bulk silo capacities
- 45+ years steel fabrication, 700+ projects delivered
Prefer to speak directly? Call 9440407852
Thank You!
Our PEB engineers will call you back shortly with your free godown proposal and quotation.
Want a faster response?
📱 Chat with us on WhatsAppWhy KIPL for South India & Odisha Godown Construction
Kishore Infratech Private Limited (KIPL), an ISO 9001:2015 certified PEB manufacturer headquartered in Hyderabad, Telangana, with 45+ years of steel fabrication experience and 700+ completed projects, has executed grain storage, warehousing, and FCI-spec PEB structures across the Krishna-Godavari, Telangana paddy circle, Raichur-Ballari rice belt, Cauvery delta, and Sambalpur-Bargarh belt. Based on our experience building agricultural and procurement-grade godowns across these five states, we design to FCI / SWC technical specifications from day one — not retrofit them at inspection.
- Service footprint: Hyderabad, Vijayawada, Visakhapatnam, Tirupati, Bengaluru, Mangaluru, Hubli, Chennai, Coimbatore, Madurai, Trichy, Salem, Bhubaneswar, Cuttack, Sambalpur, Berhampur
- FCI / CWC / SWC tender-spec PEB godowns — conventional, CAP shelters, and bulk handling sheds
- In-house structural design for cyclonic coastal, hot-dry interior, and high-rainfall climate zones
- Foundation engineering for black cotton, lateritic, alluvial-deltaic, and Deccan-trap soil profiles
- AZ150 galvalume and PUF panel supply for coastal and high-humidity circles; rockwool for Malnad high-rainfall
- End-to-end execution: site investigation, foundation, plinth, RCC flooring, PEB superstructure, ventilation, fumigation-grade sealing, fire and electrical works
- Project handover with inspection-ready compliance documentation and pre-handover gas-tightness testing
Frequently Asked Questions
What is the minimum plinth height required for an FCI godown?
FCI mandates a minimum plinth height of 0.9 m above the highest known flood level. In coastal Andhra Pradesh, Tamil Nadu, and the Mahanadi delta in Odisha, this is typically raised to 1.2 to 1.5 m due to cyclone surge and monsoon flood history.
What is the difference between a conventional FCI godown and a CAP shelter?
A conventional godown is a fully enclosed structure with brick or PEB walls, insulated roof, and 5,000 to 10,000 MT capacity per module designed for long-term buffer stock. A CAP (Cover and Plinth) shelter is an open-air 30 m by 6 m by 0.45 m brick plinth with double-layer 600 GSM HDPE tarpaulin cover, used for seasonal procurement overflow.
What is the ventilation ratio for FCI godowns?
FCI specifications require cross-ventilation openings totalling at least 1:50 of the wall area, fitted with bird-proof and rodent-proof mesh of 12 mm maximum aperture. In humid coastal circles, ridge ventilators and turbine vents are added to manage roof condensation.
How are FCI godowns made gas-tight for phosphine fumigation?
Gas-tightness is achieved through sealed wall-to-roof junctions with mastic and flashing, gasketed doors and windows with sliding-bolt compression clamps, closable ventilation louvres with EPDM seals, sealed cable and conduit penetrations, and a cured bitumen DPC layer at plinth level. The structure must hold 200 to 300 ppm phosphine concentration for a 7-day exposure cycle.
What is the standard stack height inside an FCI godown?
The standard stack height is 5.5 m, accommodating a 30-bag stack of 50 kg gunny bags arranged in an 8 m by 6 m footprint, with 0.75 m wall-to-stack clearance and 1.2 m central aisles for forklift movement. CAP stacks are limited to 4.5 m due to open-air stability constraints.
Is PEB construction accepted for FCI godowns?
Yes. FCI and most State Warehousing Corporations now accept PEB construction with 60 to 80 mm PUF-insulated wall and roof panels, provided the structure meets FCI specifications for plinth height, DPC, ventilation ratio, gas-tightness, and stack-load floor design. PEB godowns are 30 to 50% faster to construct and easier to thermally insulate than brick masonry godowns.
What additional specs apply to coastal godowns in AP, TN, and Odisha?
Coastal godowns within 25 km of the shoreline require AZ150 galvalume sheeting instead of standard GI Z275, salt-resistant stainless steel self-drilling screws, plinth height of 1.2 m or more, cyclonic wind design per IS 875 Part 3 for 50 m/s wind speed, and reinforced anchor bolting at column bases.
Are there special spec requirements for godowns in the Sambalpur-Bargarh paddy belt of Odisha?
Yes. Odisha State Warehousing Corporation (OSWC) requires raised CAP plinths of 0.6 m versus FCI’s 0.45 m due to Mahanadi flood history, and conventional godowns in the belt typically use 1.2 to 1.5 m plinths. Cyclonic anchoring per IS 875 Part 3 is required for any structure within the coastal influence zone.
Why are South Indian paddy godowns engineered differently than North Indian wheat godowns?
Paddy is stored at higher moisture (around 12 to 14%) than wheat (around 10 to 12%) and develops hot-spots within 30 days in poorly ventilated conditions. South Indian and Odisha godowns therefore use stricter ventilation ratios, higher plinths for humidity control, and more aggressive thermal insulation than North Indian wheat-belt godowns.
How do State Warehousing Corporation specs differ from FCI specs?
State Warehousing Corporations (APSWC, TSWC, KSWC, TNWC, OSWC) overlay FCI standards with state-specific requirements. APSWC mandates cyclonic anchor bolts and AZ150 for coastal circles, TSWC favours PEB-PUF construction in newer tenders, KSWC splits North and South Karnataka insulation specs, TNWC requires AZ150 within 25 km of coast with stainless fasteners, and OSWC requires higher CAP plinths and cyclonic wind design.
What capacity godown should a contractor plan for procurement-season demand?
FCI conventional godown modules are sized at 5,000 MT or 10,000 MT capacity. CAP plinths handle 5,000 MT per row. Bulk steel silos handle 25,000 to 50,000 MT. The choice depends on procurement volume, rail-link availability, and whether the storage is for long-term buffer stock or seasonal overflow.
What is the recommended floor build-up for an FCI godown?
From bottom to top: 150 mm compacted sand fill, 100 mm PCC at 1:4:8 mix, bitumen DPC over polythene sheet, 150 mm RCC slab at M20 grade with 8 mm bars at 200 mm c/c both ways, and a 50 mm IPS (Indian Patent Stone) topping with steel-trowel finish to resist bag-handling abrasion. Live load capacity must be 4.5 to 5.0 t/m² minimum.
Who builds FCI and SWC godowns across South India and Odisha?
Kishore Infratech Private Limited (KIPL), based in Hyderabad, builds FCI-spec PEB godowns, CAP shelters, and warehousing structures across Andhra Pradesh, Telangana, Karnataka, Tamil Nadu, and Odisha, with project experience in the Krishna-Godavari, Cauvery, Raichur-Ballari, and Sambalpur-Bargarh paddy belts.
What soil investigation is required before designing an FCI godown?
A minimum of three boreholes (one at centre, two at diagonal corners) to 6 m depth is standard, with SPT N-value, soil classification, water-table depth, and bearing capacity reported. Black cotton soil sites require additional swell-shrink testing; coastal sandy sites require liquefaction assessment per IS 1893.
How are FCI godowns made rodent-proof?
Through a continuous perimeter rat-trench of 450 mm wide by 600 mm deep filled with broken stone aggregate, 6 mm rodent-mesh inside 12 mm bird-mesh at all openings within 600 mm of plinth, sealed cable and conduit entries, and a 1.0 m external paved apron sloping away from the plinth. Periodic external baiting stations at 12 m spacing complete the design.
How long does it take to construct a 10,000 MT FCI godown?
A 10,000 MT conventional FCI godown takes approximately 5 to 7 months from foundation to handover when built in PEB construction, compared to 9 to 12 months for conventional brick-and-RCC construction. The phasing covers site preparation, foundation, plinth and floor, PEB erection, cladding and doors, electricals and fire systems, and inspection.
What fire safety provisions does an FCI godown require?
FCI godowns fall under NBC 2016 Group G-1 low-hazard storage. Requirements include ABC dry-powder portable extinguishers of 9 kg capacity at 15 m intervals, two extinguishers at each rolling shutter door, a static water tank of 50,000 litres minimum capacity per 10,000 MT module, hydrant ring main with hose reels at external corners, and lightning protection per IS/IEC 62305.
What lighting is required inside an FCI godown?
Internal lighting must achieve 100 to 150 lux at floor level using flameproof LED luminaires rated IP65 or higher to handle dust ingress. Emergency lighting with battery backup is required on a separate circuit, external perimeter security lighting at 20 m spacing, and all electrical conduits must be sealed against phosphine gas during fumigation cycles.
How is roof drainage designed for South Indian and Odisha godowns?
Eaves gutters of 300 mm by 200 mm minimum cross-section in galvanized steel or PVC, downspouts at maximum 12 m spacing, and for spans above 30 m, siphonic roof drainage rather than gravity systems. The system must be sized for the 50-year return-period rainfall intensity of the location, with site-perimeter open storm drains of 600 mm by 600 mm minimum routed away from the plinth.
What are the standard door specifications for an FCI godown?
Two rolling shutter doors of 3.0 m wide by 3.5 m high per 5,000 MT module, on opposite long walls, in 0.8 mm galvanized sheet with EPDM gasket sealing along the full perimeter and four-point internal sliding-bolt compression clamping for fumigation. Each door is preceded by a covered loading platform of minimum 1.5 m projection, elevated to 1.0 to 1.2 m above ground level to align with truck-bed height.
Can the same godown store different commodities?
The same envelope can store paddy, wheat, cotton, or fertilizer with specification tweaks. Cotton requires sprinkler systems and wider fire lanes due to higher fire load (NBC Group H). Fertilizer and sugar require sealed dehumidified envelopes due to hygroscopic behaviour. Turmeric and chilli require dark interiors to prevent colour fading. Switching commodity post-construction is possible but may require ventilation and fire-system retrofits.
What foundation type suits each South Indian soil profile?
Black cotton soil (north Karnataka, Telangana interior) requires under-reamed piles or 1.0 to 1.5 m soil replacement with murrum plus RCC raft. Lateritic soil (coastal Karnataka) accepts isolated RCC footings at 1.5 to 2.0 m depth. Alluvial deltaic soil (Cauvery, Krishna-Godavari, Mahanadi deltas) requires RCC raft or driven piles 8 to 12 m deep. Deccan-trap hard murrum accepts shallow isolated footings.
When should bulk steel silos be used instead of conventional bag godowns?
Bulk steel silos are preferred for high-throughput rail-linked procurement hubs handling 25,000 to 50,000 MT, where mechanical conveying replaces bag handling. They reduce labour costs, enable controlled-atmosphere fumigation with nitrogen, and offer denser storage. Bag godowns remain preferred for mid-volume procurement, multi-commodity sites, and locations without rail connectivity.
What is checked during FCI handover inspection?
Six checklists are reviewed at handover: structural compliance (column sizes, anchor bolts, roof slope), plinth and DPC continuity, ventilation and pest-proofing (mesh aperture, rat-trench, apron), gas-tightness (pre-handover pressure-decay or SF6 tracer test), electrical and lightning protection (earth resistance below 1 ohm), and fire safety (extinguisher count, water tank capacity, hydrant ring). Contractors should run an internal pre-inspection 2 weeks before formal handover.
Data methodology: Specifications referenced are compiled from publicly available FCI engineering manuals, Central Warehousing Corporation tender documents, and State Warehousing Corporation empanelment specifications for APSWC, TSWC, KSWC, TNWC, and OSWC as of 2026, supplemented by Kishore Infratech Private Limited’s project execution data across South India and Odisha (45+ years steel fabrication, 700+ completed projects). All figures are reference specifications — final design must conform to the latest tender-specific engineering schedule issued by the awarding authority.
Conclusion
FCI godown specifications are not interchangeable with commercial warehouse standards. Plinth elevation, DPC continuity, cross-ventilation geometry, fumigation gas-tightness, pest-exclusion, drainage capacity, fire safety, and stack-load floor design are the engineering pillars that determine whether a godown passes inspection — or gets sent back for rework. Across South India and Odisha, these specs must be further adapted for coastal humidity, cyclone surge, monsoon drainage, deltaic and black-cotton soil challenges, and paddy-specific moisture behaviour.
Foundation type changes with soil profile, plinth height changes with flood zone, roof and wall insulation change with climate zone, and door, fumigation, and pest-proofing details change with commodity. A contractor who treats FCI specs as a single national standard will fail inspection in Vizag, Chennai, Thanjavur, Paradip, or Sambalpur — the regional overlays from APSWC, TSWC, KSWC, TNWC, and OSWC each demand local engineering judgement on top of the base FCI framework.
For contractors and procurement-board officials planning new godown construction across Andhra Pradesh, Telangana, Karnataka, Tamil Nadu, and Odisha, the right engineering partner is one that has worked across all five state circle specifications and understands how regional climate, soil, and commodity drive spec variations on top of the base FCI standard.
To plan an FCI-spec or SWC-spec godown across South India or Odisha, contact Kishore Infratech Private Limited at 9440407852 or visit kishoreindustries.in.