
Marriage hall design starts with one number — guest capacity — and everything on the plan follows from it: the size of the column-free main hall, the stage, the dining hall and kitchen, the green rooms, the parking and even the front elevation. Whether you call the building a function hall, marriage hall, kalyana mandapam, kalyana mantapa, banquet hall or convention hall, the layout logic is the same. This guide gives dimensioned layout plans for 300 to 2,000 guests, the clear span and height each capacity needs, and the roof, AC ducting and facade decisions that have to be made before the structure is designed — all built around the PEB (pre-engineered building) frame that keeps the hall free of columns. It is the design companion to our function hall construction cost guide.
Quick Answer: A marriage hall design for 500 guests needs about 10,200 sq ft of built-up area: a column-free main hall of roughly 60 × 76 ft (4,590 sq ft) with a 30 × 16 ft stage, a dining hall of about 36 × 51 ft seating around 155 per sitting, a 1,000 sq ft kitchen, a 15 ft deep entrance lobby and two green rooms, on a plot of 0.6–0.95 acre. A 1,000-guest function hall needs about 19,200 sq ft with an 80 × 108 ft hall, and a 2,000-guest hall about 37,200 sq ft with a 110 × 152 ft hall. Plan 18–20 sq ft of built-up area per guest and an eave height of 18–24 ft; a PEB clear-span frame of 50–110 ft keeps the hall column-free. These are planning dimensions, not architectural drawings.
Disclaimer: The dimensions, layouts and drawings on this page are indicative planning guidance for South Indian function halls, published to help owners brief their architect and structural supplier — they are not architectural or sanction drawings. Exit, toilet, parking and setback requirements are governed by the National Building Code and your local building bye-laws and must be confirmed by your architect. Any cost figure quoted here is an estimate for budgeting only, not a price quotation or an offer. Kishore Infratech’s scope is the PEB structure, civil and building package.
Function Hall Layout Planner
Enter your planned guest capacity. The planner returns the main hall size and clear span, stage, dining hall and kitchen dimensions, toilet and parking counts, plot size and a scaled block plan you can take to your architect. It uses the same area standards as the tables and layout plans further down this page.
Function Hall Layout Planner
Enter a guest capacity to get hall dimensions, clear span, dining and kitchen sizes and a scaled block plan — planning guidance only, not an architectural drawing.
Common capacities: 300 guests 500 guests 1,000 guests 1,500 guests 2,000 guests
Main hall
Dining & support
Building & site
The planner uses a single-level arrangement with the dining wing alongside the main hall, and the same area standards as our cost guide: 1,200 sq ft of fixed core plus 18 sq ft per guest. Room sizes are planning dimensions for early discussions with your architect. Toilet, exit and parking counts are planning rules — your local building bye-laws and the National Building Code govern the final numbers.
The Five Zones Every Marriage Hall Plan Has to Resolve
Key takeaway: A function hall is five zones, not one room: the main hall takes about 45% of the built-up area, dining and kitchen 28%, and the lobby, green rooms, toilets and services 27%. A marriage hall plan works when guests, the wedding party and the catering staff each have their own route through those zones without crossing.
| Zone | Share of Built-Up Area | What It Contains | Layout Rule |
|---|---|---|---|
| Main hall | ~45% | Seating area, stage, aisles | Column-free, stage on the short wall, main entry on the opposite short wall so guests face the stage as they walk in |
| Dining hall | ~18% | Table rows or buffet counters, hand-wash area | Directly reachable from the hall and the lobby; seats about 30% of guests per sitting |
| Kitchen | ~10% | Cooking, preparation, washing, stores | At the rear with its own service entry and yard; never served through the guest entrance |
| Lobby & green rooms | ~14% | Entrance lobby, bride’s and groom’s rooms, office, store | Lobby across the full hall front; green rooms behind the stage with attached toilets |
| Toilets & services | ~10% | Guest toilets, electrical room, AHU room, DG and pump space | Toilets off the lobby, not off the hall; plant rooms on the service side |
Those shares come from the same area model as our cost guide — 1,200 sq ft of fixed core plus 18 sq ft per guest — so a layout drawn to this page will match the budget drawn from that one. The practical consequence: at 500 guests the main hall is only 4,590 sq ft of a 10,200 sq ft building. Owners who size the plot and the budget for “the hall” alone discover the other 55% during construction.
Marriage Hall Dimensions by Guest Capacity
Key takeaway: A 300-guest hall needs a main hall of about 50 × 60 ft, 500 guests 60 × 76 ft, 1,000 guests 80 × 108 ft, 1,500 guests 100 × 127 ft and 2,000 guests 110 × 152 ft. Hall width is the number that matters most, because it is the clear span the steel frame has to cover without a column.
| Capacity | Total Built-Up | Main Hall (W × L) | Stage | Dining Hall | Kitchen | Entrance Lobby | Building Footprint |
|---|---|---|---|---|---|---|---|
| 300 guests | 6,600 sq ft | 50 × 60 ft 2,970 sq ft |
26 × 14 ft | 30 × 40 ft ~100 seats per sitting |
647 sq ft | 50 × 12 ft | 80 × 82 ft |
| 500 guests | 10,200 sq ft | 60 × 76 ft 4,590 sq ft |
30 × 16 ft | 36 × 51 ft ~155 seats per sitting |
1,000 sq ft | 60 × 15 ft | 96 × 106 ft |
| 1,000 guests | 19,200 sq ft | 80 × 108 ft 8,640 sq ft |
40 × 20 ft | 48 × 72 ft ~291 seats per sitting |
1,882 sq ft | 80 × 21 ft | 128 × 149 ft |
| 1,500 guests | 28,200 sq ft | 100 × 127 ft 12,690 sq ft |
50 × 24 ft | 61 × 85 ft ~428 seats per sitting |
2,764 sq ft | 100 × 25 ft | 161 × 176 ft |
| 2,000 guests | 37,200 sq ft | 110 × 152 ft 16,740 sq ft |
56 × 26 ft | 67 × 102 ft ~564 seats per sitting |
3,646 sq ft | 110 × 30 ft | 177 × 211 ft |
Two patterns are worth noticing. First, the hall grows in both directions: a 1,000-guest hall is not a 500-guest hall made longer, it is a wider span (80 ft against 60 ft), because a hall much longer than about 1.4 times its width pushes the back rows too far from the stage. Second, the building footprint stays compact — about 96 × 106 ft at 500 guests — while the plot is 0.6–0.95 acre, because parking and circulation take more land than the building does.
Marriage Hall Layout Plans: 300, 500, 1,000 and 2,000 Guests
The four plans below are drawn to scale from the dimensions in the table above. Each uses the most common single-level arrangement in South Indian district towns: entrance lobby at the front, main hall behind it with the stage at the far end, green rooms behind the stage, and the dining hall and kitchen in a wing alongside the hall. Treat them as zoning plans to start the conversation with your architect.
Marriage Hall Plan for 300 Guests
In this plan the main hall is 50 × 60 ft on a 50 ft clear span with 3 bays of about 20 ft, the stage is 26 × 14 ft, and the dining wing alongside is 30 ft wide with a 30 × 40 ft dining hall seating about 100 per sitting and a 647 sq ft kitchen behind it. The whole building sits in a footprint of about 80 × 82 ft. At this size the dining wing is narrow enough to be built as a lean-to off the main frame, which is the most economical way to roof it. Two exits are enough, and the plot can be as small as 0.4–0.6 acre.
Marriage Hall Plan for 500 Guests
In this plan the main hall is 60 × 76 ft on a 60 ft clear span with 3 bays of about 25 ft, the stage is 30 × 16 ft, and the dining wing alongside is 36 ft wide with a 36 × 51 ft dining hall seating about 155 per sitting and a 1,000 sq ft kitchen behind it. The whole building sits in a footprint of about 96 × 106 ft. This is the workhorse size for district towns. The 36 ft dining wing works as a lean-to or a second, lower gable, and the 96 ft building frontage fits comfortably on a plot with 130–150 ft of road frontage once driveways are added on both sides.
Marriage Hall Plan for 1,000 Guests
In this plan the main hall is 80 × 108 ft on a 80 ft clear span with 5 bays of about 22 ft, the stage is 40 × 20 ft, and the dining wing alongside is 48 ft wide with a 48 × 72 ft dining hall seating about 291 per sitting and a 1,882 sq ft kitchen behind it. The whole building sits in a footprint of about 128 × 149 ft. The hall now needs 3 exits and an 80 ft clear span, and the 48 ft dining wing becomes a proper second span rather than a lean-to. A second entrance from the lobby into the dining hall is worth adding so that guests arriving only for the meal do not walk through the function.
Marriage Hall Plan for 2,000 Guests
In this plan the main hall is 110 × 152 ft on a 110 ft clear span with 6 bays of about 25 ft, the stage is 56 × 26 ft, and the dining wing alongside is 67 ft wide with a 67 × 102 ft dining hall seating about 564 per sitting and a 3,646 sq ft kitchen behind it. The whole building sits in a footprint of about 177 × 211 ft. At 2,000 guests the building is a small convention centre: a 110 ft clear span, 6 bays, 4 exits and a dining hall that seats about 564 at a time. Most owners at this scale split the dining hall into two for simultaneous vegetarian and non-vegetarian service, and add a pre-function lawn or foyer in front of the lobby.
Four Ways to Arrange the Hall and the Dining Block
Key takeaway: The plot, not preference, usually picks the layout. A wide plot takes the dining wing beside the hall; a narrow, deep plot puts dining behind the hall; an urban plot under about half an acre stacks the two on separate floors; and a large highway-side plot adds an open lawn with a covered dining canopy.
| Arrangement | Best For | How the PEB Structure Handles It | Watch Out For |
|---|---|---|---|
| Side-by-side, single level | Plots with wide road frontage — about 136 ft or more for 500 guests | Clear-span main frame with the dining wing as a lean-to or second gable sharing one column line | Rainwater from two roofs meeting at the valley gutter; size it generously |
| In-line, dining behind the hall | Narrow, deep plots | One continuous gable building, extended lengthwise with a partition wall between hall and dining | Kitchen traffic needs a side driveway to the rear; stage and green rooms move to a side wall |
| Stacked, dining and hall on separate floors | Urban plots under about 0.5 acre | Steel deck floor on composite beams designed for assembly loading of about 500 kg per sq m, clear-span roof above | Staircase and lift capacity, food service route, fire exits from the upper floor |
| Hall plus open lawn | Highway-side venues of 1.5 acres and above | Enclosed AC hall plus an open-sided PEB canopy over the dining or lawn stage area | Monsoon bookings depend on the covered area, so size the canopy for a full sitting |
Regional habits follow these plot realities. Function halls in Telangana and Andhra Pradesh district towns are mostly single-level with a large dining wing and open ground for a pandal. A Tamil Nadu kalyana mandapam on a city plot is very often stacked, with the dining hall on the ground floor and the hall above, or the reverse. Kalyana mantapas in Karnataka cities follow the same stacked pattern, while highway-side convention halls around Hyderabad and Bengaluru favour the hall-plus-lawn format. For a stacked layout, the upper floor is engineered the same way as a heavy-duty mezzanine — our mezzanine floor design guide explains the deck, beam and loading choices.
Main Hall Design: Stage, Seating and Sight Lines
Key takeaway: A main hall sized at 45% of the building seats its full capacity theatre-style at about 8–9 sq ft per guest, or roughly 60–65% of capacity at round banquet tables. For 500 guests that is 4,110 sq ft of seating floor after the stage, enough for 500 chairs in rows or about 320 guests at round tables.
| Seating Style | Floor Area per Guest | Capacity of a 500-Guest Hall (4,110 sq ft) | Typical Use |
|---|---|---|---|
| Theatre-style rows | 7.5–9 sq ft | 457–548 | Muhurtham, reception line, religious and community functions |
| Round banquet tables | 12–14 sq ft | 294–343 | Receptions with table service, corporate dinners |
| Standing reception | 6–7 sq ft | 587–685 | Short receptions where guests greet the couple and move to dining |
| Conference / classroom | 15–18 sq ft | 228–274 | Corporate training, exhibitions and seminars on non-wedding days |
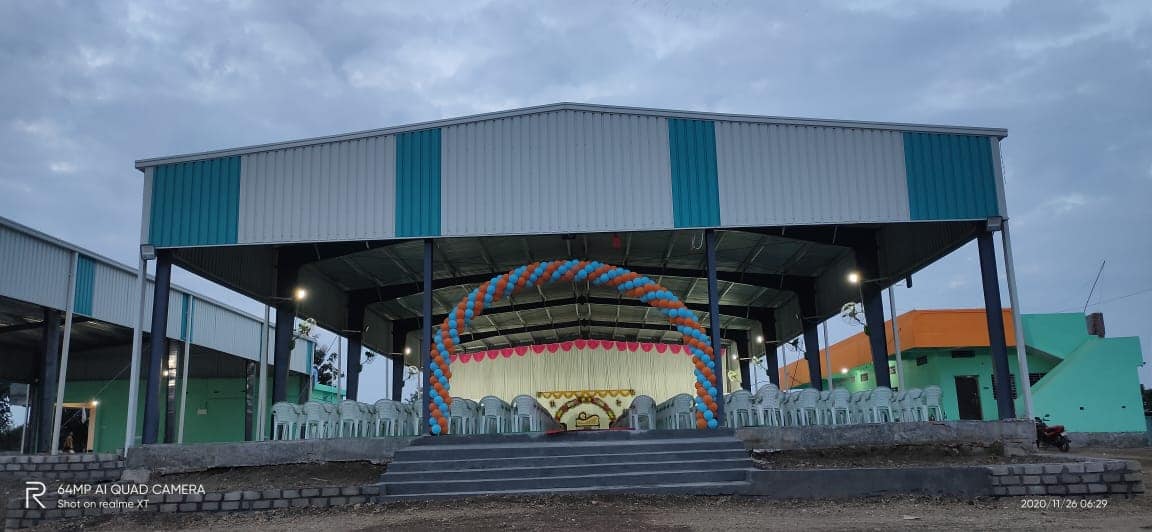
- Stage — about half the hall width and 14–26 ft deep (30 × 16 ft for 500 guests, 40 × 20 ft for 1,000), raised 2.5–3.5 ft. Higher than that and the front rows look up at the couple’s feet.
- Aisles — one central aisle of 6–8 ft for the procession, plus side aisles of 4–5 ft along both walls leading straight to the exits.
- Viewing distance — on a flat floor, faces on stage read clearly up to roughly 100 ft. Halls longer than that (1,000 guests and above) should plan LED screen positions and their power points on the side walls from day one.
- Hall proportions — keep length between 1.2 and 1.4 times the width. Wider than long wastes the side seats; much longer than 1.4 loses the back rows.
- Green rooms — two rooms of 248–467 sq ft each with attached toilets, opening behind or beside the stage so the wedding party never crosses the audience.
- Lighting — 300–500 lux of dimmable general lighting plus dedicated stage circuits. The principles are the same as in our lux level guide for long-span halls.
Clear Span, Bay Spacing and Height: The PEB Frame Behind the Plan
Key takeaway: Hall width is the clear span: about 50 ft (15.2 m) for 300 guests, 60 ft (18.3 m) for 500, 80 ft (24.4 m) for 1,000, 100 ft (30.5 m) for 1,500 and 110 ft (33.5 m) for 2,000. Eave height rises with span from 18 to 24 ft, leaving 14–20 ft clear under the false ceiling.
| Capacity | Clear Span | Hall Length & Bays | Eave Height | Clear Height Under False Ceiling | Ridge Height | AC Load if Air-Conditioned (Est.) |
|---|---|---|---|---|---|---|
| 300 guests | 50 ft (15.2 m) | 60 ft · 3 bays of ~20 ft | 18 ft | 14 ft | ~21 ft | 50–80 TR |
| 500 guests | 60 ft (18.3 m) | 76 ft · 3 bays of ~25 ft | 18 ft | 14 ft | ~21 ft | 80–120 TR |
| 1,000 guests | 80 ft (24.4 m) | 108 ft · 5 bays of ~22 ft | 20 ft | 16 ft | ~24 ft | 150–225 TR |
| 1,500 guests | 100 ft (30.5 m) | 127 ft · 5 bays of ~25 ft | 22 ft | 18 ft | ~27 ft | 220–330 TR |
| 2,000 guests | 110 ft (33.5 m) | 152 ft · 6 bays of ~25 ft | 24 ft | 20 ft | ~30 ft | 290–440 TR |
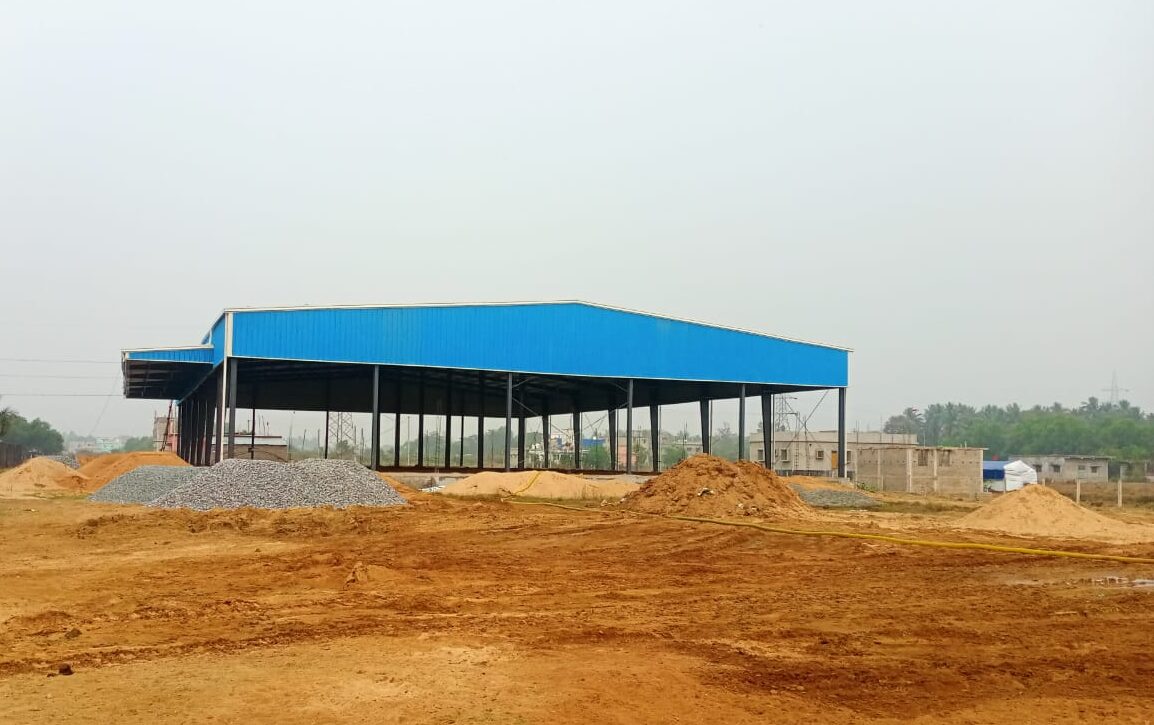
A PEB portal frame covers each of these spans with tapered built-up steel columns and rafters and no internal support, which is why it has become the default structure for the hall block: a reinforced concrete roof at 80–110 ft needs deep beams or columns in the seating area, and both are worse for a venue. The frames stand at 20–25 ft centres along the hall length, the roof slopes at about 1 in 10, and purlins at roughly 5 ft centres carry the insulated roof sheeting. For the wider comparison, see RCC construction vs PEB.
The cross-section shows why eave height cannot be chosen from the outside. Work upwards from what guests see: a 16 ft clear ceiling for a 1,000-guest hall, a 3–4 ft plenum above it for ducts, lights and sprinklers, then the depth of the rafter haunch — which lands the eave at 20 ft. Trim the eave by three feet to save steel and the false ceiling drops to a height that makes an 80 ft wide room feel like a basement.
Roof Loads a Function Hall Adds to the Steel Frame
A banquet hall roof carries far more than an industrial shed roof, and every item has to be given to the structural designer before the frame is designed. Retrofitting hanging points onto a finished roof is the most common — and most avoidable — structural problem in function halls.
| Load Hung From the Roof | Typical Allowance | Design Note |
|---|---|---|
| False ceiling (gypsum or grid) with framing | 10–15 kg per sq m | Suspended from purlins or secondary members at a regular grid |
| AC ducts with insulation | 10–20 kg per sq m | Heavier along main duct runs; support directly from rafters where possible |
| Lighting, cable trays, fire sprinklers | 5–10 kg per sq m | Sprinkler mains filled with water are the heaviest item in this group |
| Chandeliers | 50–300 kg each | Point loads; fix locations early and hang from the frame, never from the ceiling grid |
| Stage lighting truss and rigging points | 250–500 kg per point | Provide dedicated rigging beams above the stage |
| Design allowance | Specify a collateral load of 25–50 kg per sq m (0.25–0.50 kN per sq m) plus the listed point loads, on top of the roof live and wind loads under IS 875 | |
AC Ducting and Ventilation in a PEB Hall Roof
Key takeaway: An air-conditioned hall needs an insulated roof, a false ceiling with a 3–4 ft duct plenum and a plant location decided at the planning stage — roughly 80–120 TR for a 500-guest building and 150–225 TR for 1,000 guests as an early estimate. A non-AC hall trades the ceiling for height, roof ventilators and large fans.
| Design Item | Air-Conditioned Hall | Non-AC Hall |
|---|---|---|
| Roof build-up | Insulated roof: sandwich panels or sheeting with 50 mm or thicker under-deck insulation and a vapour barrier | Sheeting with reflective or bubble insulation to cut radiant heat |
| Ceiling | False ceiling at 14–20 ft with a 3–4 ft plenum above for ducts | Often left open to the roof to keep the volume; optional decorative ceiling panels |
| Air movement | Supply ducts along the hall length at the quarter points, ceiling diffusers, return air at low level or through the plenum | Ridge ventilators or turbo vents, wall louvres at low level and large-diameter ceiling fans |
| Plant location | AHU room on the service side, or packaged units on a ground plinth or on the roof slab of the ancillary block | Exhaust fans on the gable walls; no plant room required |
| Frame implication | Collateral load of 25–50 kg per sq m; framed openings for duct entry through the wall | Framed openings for ridge vents and louvres; fan suspension points on rafters |
| Eave height | Clear ceiling height plus 4 ft | 20–24 ft helps hot air rise above the guests |
Three planning-stage decisions prevent most HVAC problems. Keep heavy AC equipment off the sheeted roof — a ground plinth or the concrete roof of the ancillary block is easier to waterproof and maintain. Bring the main ducts into the hall through framed wall openings rather than cutting them in later. And treat acoustics together with the ceiling: a steel roof without insulation is loud in rain, and a large hard-surfaced room echoes, so an insulated roof with an acoustic-grade false ceiling and some absorbent wall panelling keeps speech and music clear.
Marriage Hall Front Elevation: Facade Options on a Steel Frame
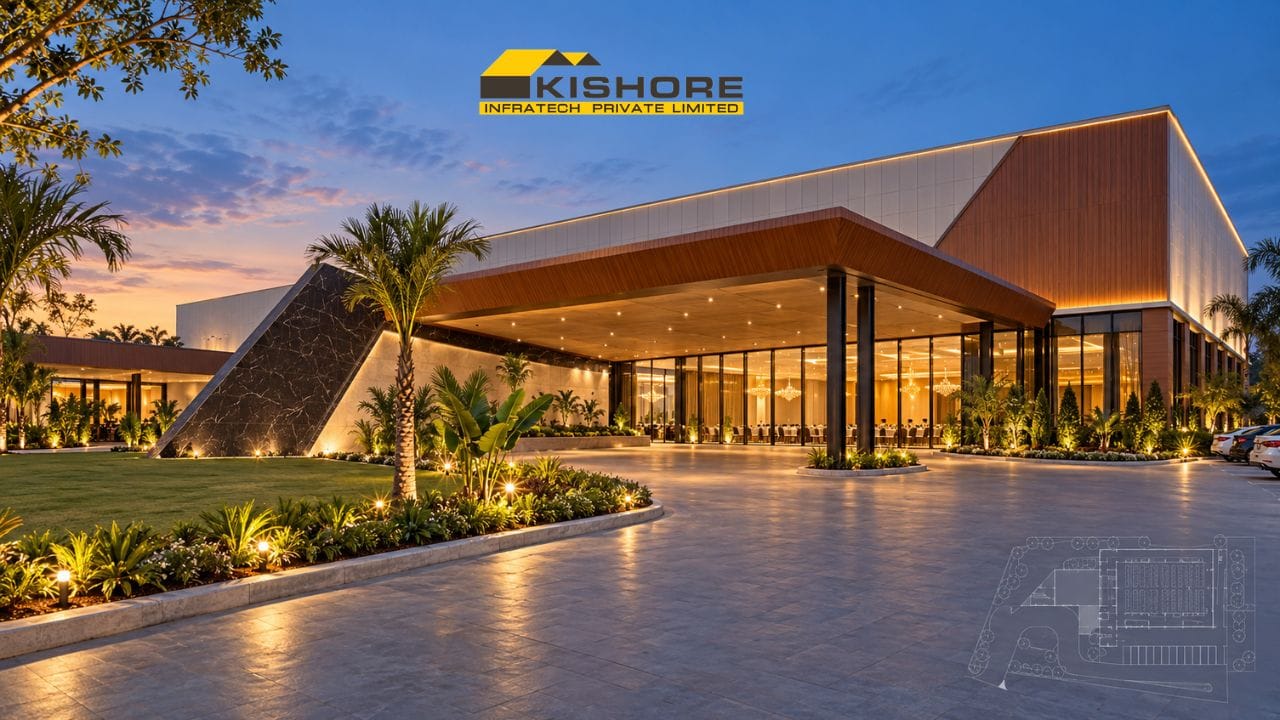
Key takeaway: A PEB marriage hall does not have to look like a shed. The front elevation is a separate facade layer carried by the steel frame: a parapet 2–3 ft above the ridge hides the roof slope completely, and the front of a 500-guest hall — about 96 ft wide and 23 ft high — can take glass, cladding or traditional masonry detailing.
| Facade Option | Look | What the Frame Needs | Indicative Rate per Sq Ft of Facade (Est.) |
|---|---|---|---|
| Masonry parapet with texture paint or stone cladding | Solid, traditional, low maintenance | Parapet support posts and wind bracing above eave level | ₹250–700 |
| ACP cladding on a steel sub-frame | Contemporary, flat colour panels, quick to install | Cold-formed sub-frame fixed to the main columns and girts | ₹350–650 |
| Structural or curtain glazing at the lobby | Transparent, premium, shows the lit interior at night | Framed openings with deflection limits suited to glass | ₹900–1,800 |
| GRC arches, jaali panels and gopuram-style elements | Traditional kalyana mandapam character | Fixing brackets and extra dead load allowed on the front frame | ₹600–1,500 |
| Entrance porch canopy in steel | Covered drop-off for the wedding car and guests | Independent columns or a cantilever designed with the front frame | ₹1,200–2,200 per sq ft of canopy |
These facade rates are indicative 2026 market ranges for budgeting, not quotations, and they sit inside the finishes layer of the overall budget rather than on top of it. The design point is sequencing: the parapet height, the glazed width of the lobby, the porch size and the weight of any stone or GRC work must be fixed before the frame is designed, because each one changes the front columns and wind bracing.
Dining Hall and Kitchen Layout
Key takeaway: Size the dining hall for about 30% of the guests per sitting at 12 sq ft per seat, and the kitchen at about half the dining area. For 500 guests that is a 1,856 sq ft dining hall seating 155 at tables — or about 232 at a time with buffet service — and a 1,000 sq ft kitchen.
- Table rows — traditional banana-leaf service uses long tables in rows with 4–5 ft serving aisles between them; allow 2 ft of table length per guest.
- Two entrances — one from the main hall and one from the lobby or outside, so the next sitting can queue without blocking the function.
- Hand-wash area — a wash trough at the dining exit, sized at about one tap per 25 seats, drained separately from the kitchen.
- Kitchen zoning — receiving and stores, preparation, cooking, serving counter and dish wash in one direction of flow, with the cooking line on an outside wall for exhaust.
- Service entry — a separate rear or side gate, an unloading yard and LPG storage outside the building, kept away from guest parking.
- Floor and drainage — anti-skid flooring laid to falls, floor drains and a grease trap; the kitchen floor is the one place a function hall should be designed like a food plant.
Site Plan: Plot Size, Parking and Circulation
Key takeaway: Plan the plot at 2.5 to 4 times the built-up area: 0.6–0.95 acre for 500 guests, 1.1–1.75 acres for 1,000 and 2.1–3.4 acres for 2,000. Parking at one car per 20 guests plus two-wheelers takes about 8,010 sq ft at 500 guests and 16,000 sq ft at 1,000.
| Capacity | Built-Up Area | Building Footprint | Car Spaces | Two-Wheeler Spaces | Parking Area | Typical Plot |
|---|---|---|---|---|---|---|
| 300 guests | 6,600 sq ft | 80 × 82 ft | 15 | 38 | ~4,810 sq ft | 0.4–0.6 acre |
| 500 guests | 10,200 sq ft | 96 × 106 ft | 25 | 63 | ~8,010 sq ft | 0.6–0.95 acre |
| 1,000 guests | 19,200 sq ft | 128 × 149 ft | 50 | 125 | ~16,000 sq ft | 1.1–1.75 acres |
| 1,500 guests | 28,200 sq ft | 161 × 176 ft | 75 | 188 | ~24,010 sq ft | 1.6–2.6 acres |
| 2,000 guests | 37,200 sq ft | 177 × 211 ft | 100 | 250 | ~32,000 sq ft | 2.1–3.4 acres |
Lay the site out in the order a guest experiences it: gate, drop-off under the entrance porch, parking, then the lobby. Keep a driveway of at least 20 ft on one side of the building running through to the rear, because the kitchen, the generator and the fire tender all need it. Setbacks, the permitted ground coverage and the parking ratio your local authority actually enforces vary by town and by road width, so treat the table as a first estimate and have your architect check the local rules before the plot is bought, not after.
Exits, Toilets and Fire Safety: Planning Rules
Key takeaway: As planning rules, provide 2 exits for halls up to 600 guests, 3 up to 1,000 and 4 above that, each at least 2 m wide and opening outwards, and roughly one WC per 60 guests on the women’s side with one WC and two urinals per 120 guests on the men’s side. The National Building Code and local fire rules set the final figures.
| Capacity | Hall Exits | Women’s WCs | Men’s WCs | Urinals | Toilet Block Area |
|---|---|---|---|---|---|
| 300 guests | 2 | 5 | 3 | 5 | ~392 sq ft |
| 500 guests | 2 | 9 | 5 | 9 | ~606 sq ft |
| 1,000 guests | 3 | 17 | 9 | 17 | ~1,140 sq ft |
| 1,500 guests | 4 | 25 | 13 | 25 | ~1,675 sq ft |
| 2,000 guests | 4 | 34 | 17 | 34 | ~2,210 sq ft |
| Also plan | An accessible toilet and ramp access, exits spread across different walls, illuminated exit signs, emergency lighting, extinguishers and hose reels, and an underground or overhead fire water tank where the fire authority requires one | ||||
A function hall is an assembly building, the occupancy class that fire rules treat most strictly, because a full hall holds hundreds of people who do not know the building. The details — exit widths, travel distance to an exit, sprinkler and hydrant requirements, the fire no-objection certificate — depend on the hall’s size and height and on state rules. They are your architect’s and fire consultant’s responsibility; what the plan has to do from the first sketch is leave room for them.
From Layout to Budget
Because this page and the cost guide share one area model, every layout here has a budget attached. A 500-guest hall of 10,200 sq ft is estimated at ₹1.78–2.70 crore non-AC and ₹2.40–3.67 crore air-conditioned in 2026, excluding land; a 1,000-guest hall of 19,200 sq ft at ₹3.36–5.09 crore non-AC and ₹4.51–6.91 crore air-conditioned. These are budgeting estimates, not quotations — the full layer-by-layer breakdown and a cost calculator are in the function hall construction cost guide, and the usual programme from design freeze to opening is covered in our PEB construction timeline guide.
Have a Plot and a Guest Count?
Get a Free Preliminary Layout & Structural Quote.
Tell us your guest capacity, plot size and location — our engineers call you back within 24 hours with a block-wise area schedule, the clear span your hall needs and a transparent building quotation.
- Column-free main hall — 60 to 150 ft clear spans
- Hall, stage, dining block and kitchen sized to your guest count
- Roof designed for false ceiling, chandelier and AC duct loads
- Facade-ready frame: parapet, glazing and entrance porch supports built in
- 45+ years steel fabrication, 700+ projects delivered
Prefer to speak directly? Call 9440407852
Thank You!
Our PEB engineers will call you back shortly with your free hall layout schedule and building quotation.
Want a faster response?
📱 Chat with us on WhatsAppWhy Kishore Infratech for Marriage Hall and Function Hall Structures
Kishore Infratech Private Limited (KIPL), an ISO 9001:2015 certified PEB manufacturer headquartered in Hyderabad, Telangana, with 45+ years of steel fabrication experience and 700+ completed projects, designs, manufactures and erects column-free halls, commercial buildings and long-span structures across Telangana, Andhra Pradesh, Karnataka, Tamil Nadu and Odisha.
Based on our experience with long-span buildings across South India, the function hall projects that run smoothly are the ones where the layout, the ceiling and the facade are settled before the steel is designed. Our role is the structure: we take your architect’s plan — or help you reach a first layout from a guest count and a plot — and engineer the frame around it. See our hall shed solutions for the building types we deliver.
- Clear spans engineered for venues — 50 to 150 ft column-free portal frames designed to IS 800, with wind and seismic design for coastal and cyclone-prone districts.
- Ceiling-ready roofs — collateral loads, chandelier points, rigging beams and duct supports designed into the frame rather than added on site.
- Facade-ready front frames — parapet posts, glazing openings and porch canopy supports coordinated with your architect’s elevation.
- Free preliminary layout — a block-wise area schedule and span recommendation for your guest capacity and plot, before you commit to a design.
- 17 advanced fabrication machines under one roof — including CNC and automatic H-beam lines, giving direct control over lead time and section quality.
Frequently Asked Questions
What is the ideal size of a marriage hall for 500 guests?
A 500-guest marriage hall needs about 10,200 sq ft of built-up area. The column-free main hall is roughly 60 by 76 ft (4,590 sq ft) with a 30 by 16 ft stage, the dining hall about 36 by 51 ft seating around 155 per sitting, and the kitchen about 1,000 sq ft. With parking, plan a plot of 0.6 to 0.95 acre.
What are the dimensions of a 1,000-guest function hall?
A 1,000-guest function hall needs about 19,200 sq ft of built-up area. The main hall is roughly 80 by 108 ft (8,640 sq ft) on an 80 ft clear-span PEB frame with 20 ft eave height, the stage about 40 by 20 ft, and the dining hall about 48 by 72 ft seating around 291 per sitting. The whole building fits a footprint of about 128 by 149 ft.
How many square feet per person is needed in a marriage hall?
Plan 18 to 20 sq ft of total built-up area per guest, covering the hall, dining, kitchen, lobby, green rooms and services. Inside the main hall itself, theatre-style seating needs about 8 to 9 sq ft per guest including aisles, and round-table banquet seating needs 12 to 14 sq ft per guest. The dining hall is planned at about 12 sq ft per seat for table service.
What should be the height of a function hall?
Eave height should be 18 ft for halls up to 60 ft wide, 20 ft for 80 ft spans, 22 ft for 100 ft spans and 24 ft above that. In an air-conditioned hall this leaves a clear height of 14 to 20 ft under the false ceiling, with a 3 to 4 ft plenum above it for AC ducts. A ceiling lower than 14 ft makes a large hall feel compressed and limits stage decoration.
What is the standard stage size for a marriage hall?
The stage should be about half the hall width and 14 to 26 ft deep, raised 2.5 to 3.5 ft above the floor. That works out to roughly 26 by 14 ft for 300 guests, 30 by 16 ft for 500 guests, 40 by 20 ft for 1,000 guests and 56 by 26 ft for 2,000 guests. Green rooms for the bride and groom should open directly behind or beside the stage.
How big should the dining hall be in a function hall?
Plan the dining hall to seat about 30 percent of the guest capacity per sitting at 12 sq ft per seat, with a kitchen about half the size of the dining hall. For 500 guests that is a dining hall of about 1,856 sq ft seating 155 per sitting, and for 1,000 guests about 3,494 sq ft seating 291. With buffet service the same hall handles roughly 45 percent of the guests at a time.
How much land is required for a marriage hall with parking?
Plan a plot of 2.5 to 4 times the built-up area. A 500-guest hall needs about 0.6 to 0.95 acre, a 1,000-guest hall 1.1 to 1.75 acres and a 2,000-guest hall 2.1 to 3.4 acres. A workable parking rule is one car space per 20 guests plus two-wheeler parking, which is 25 cars for 500 guests and 50 cars for 1,000 guests.
Can a marriage hall be built without columns inside the hall?
Yes. A pre-engineered building frame spans the full hall width with no internal columns, so every seat has a clear view of the stage. Clear spans of 50 to 60 ft suit 300 to 500 guests, 80 ft suits 1,000 guests and 100 to 110 ft suits 1,500 to 2,000 guests. Spans up to 150 ft are standard PEB engineering.
Which front elevation is best for a marriage hall?
The most common choice is a parapet facade that hides the sloping steel roof, combined with a glazed entrance lobby, an entrance porch canopy and a name board zone. ACP cladding gives a contemporary look, while GRC arches, jaali panels and gopuram-style elements suit a traditional kalyana mandapam. For a 500-guest hall the front is about 96 ft wide with a parapet about 23 ft high.
How is AC ducting done in a steel roof function hall?
AC supply ducts run in a 3 to 4 ft plenum between the false ceiling and the roof frame, fed from air handling units in a service room or from packaged units placed outside the hall. The roof must be insulated, and the frame must be designed for the weight of ducts, false ceiling and chandeliers, typically an allowance of 25 to 50 kg per sq m. This has to be specified before the steel is designed, not after erection.
How many exits does a function hall need?
As a planning rule, provide at least 2 exits for halls up to 600 guests, 3 exits for 600 to 1,000 guests and 4 exits above 1,000 guests, placed as far apart as possible, each at least 2 metres wide with doors opening outwards. Final exit numbers, widths and travel distances are set by the National Building Code and your local fire authority, so confirm them with your architect.
Can the dining hall be on the first floor of a marriage hall?
Yes. On urban plots under about half an acre, a stacked layout with the dining hall on one level and the main hall on the other is common, especially in Tamil Nadu and Karnataka. The upper floor is built as a steel deck floor designed for assembly loading of about 500 kg per sq m, with wide staircases, a lift and a separate service route for food. It costs more per sq ft than a single-level layout but needs far less land.
Does Kishore Infratech provide the marriage hall plan and approvals?
Kishore Infratech provides a free block-wise area schedule and preliminary layout for your guest capacity, and then the structural design and general arrangement drawings for the PEB building it manufactures and erects. The architectural design and interior design are done by your architect. Kishore Infratech does not file building permission applications or handle approvals.
Data methodology: Area standards and hall dimensions follow the same model as Kishore Infratech Private Limited’s function hall cost guide (1,200 sq ft fixed core plus 18 sq ft per guest; 45% main hall, 28% dining and kitchen, 27% lobby, green rooms and services), drawn from prevailing South Indian function hall layout practice and KIPL’s long-span project experience across Telangana, Andhra Pradesh, Karnataka and Tamil Nadu. Span, bay and height recommendations reflect standard PEB practice under IS 800 and IS 875. Exit, toilet and parking figures are planning rules and do not replace the National Building Code or local bye-laws. Facade rates and budget figures are indicative 2026 market estimates — actual requirements and costs vary with the site, the architect’s design and the specification.
Conclusion
Good marriage hall design is mostly arithmetic done in the right order. Guest capacity fixes the built-up area at 18–20 sq ft per guest; 45% of that is the main hall, whose width becomes the clear span — 60 ft for 500 guests, 80 ft for 1,000, 110 ft for 2,000; the dining hall, kitchen, lobby and green rooms take the rest; and the plot has to be 2.5 to 4 times the building to park the guests.
What separates a hall that works from one that is patched for years is the sequence of decisions. The seating layout sets the span. The ceiling height and AC ducts set the eave height. The chandeliers, false ceiling and stage rigging set the roof loads. The front elevation sets the front frame. All four belong on the table before the steel is designed, because a PEB frame is engineered once, precisely, for what it is told to carry.
Planning a function hall, marriage hall or kalyana mandapam? Tell Kishore Infratech Private Limited your guest capacity, plot size and location for a free preliminary layout, a block-wise area schedule and a transparent structural quotation. Call 9440407852 or visit kishoreindustries.in.