
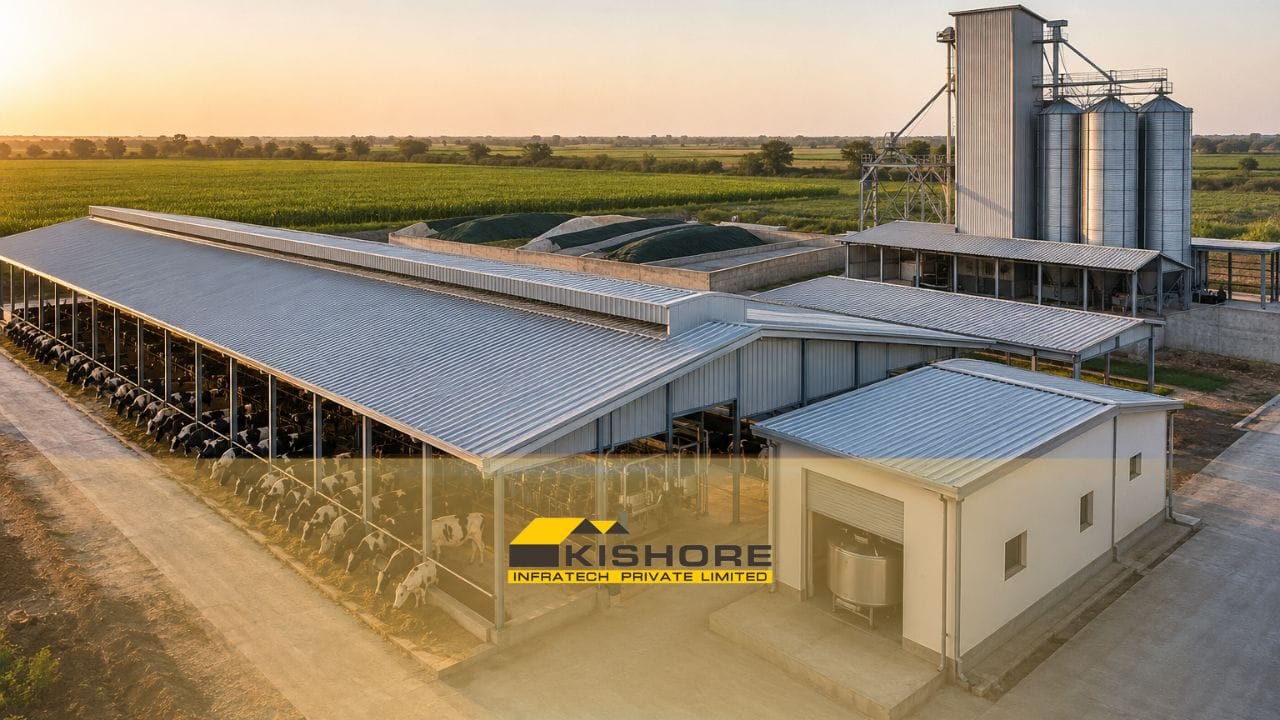
Commercial dairy farm construction in India is not a single shed — it is an integrated campus of six to twelve separate structures, each with different span, ventilation, hygiene and corrosion requirements. A 500-cow commercial dairy typically needs 42,000–55,000 sq ft of covered area split across cattle housing, a milking parlour, a milk chilling centre, cold storage, a cattle feed plant and fodder storage — and getting the interfaces between these blocks right matters more than the cost per square foot of any one of them.
Quick Answer: Commercial dairy farm construction in India using pre-engineered buildings covers cattle housing (35–45 sq ft covered area per adult animal), a milking parlour with wash-down flooring, a milk chilling centre with 60–80 mm PUF insulation, product cold storage at 0°C to 4°C, and a cattle feed plant with raw-material godown. A 500-cow unit needs roughly 42,000–55,000 sq ft covered and 6–9 acres total land. The two decisions that drive long-term cost are ventilation strategy (natural ridge-vented sheds are limited to 12–15 m width; beyond that tunnel ventilation is required) and corrosion class — dairy interiors combine ammonia, constant moisture and daily wash-down, so AZ150–AZ200 Galvalume sheeting, hot-dip galvanized secondary members and a 600–900 mm concrete plinth are engineering necessities, not upgrades.
Disclaimer: All areas, spans and specifications in this guide are typical design values for commercial-scale dairy projects in Indian conditions. Final design must be based on your site’s soil report, wind and seismic zone, herd composition, breed, milking frequency and the statutory approvals applicable in your state.
What a Commercial Dairy Campus Actually Contains
Most dairy project enquiries begin with “I need a cattle shed.” In practice, the shed is 40–50% of the covered area and rarely the part that causes trouble. The blocks that create engineering problems are the ones with water, temperature or hygiene constraints — the parlour, the chilling centre and the cold rooms — because each imposes a different structural, insulation and drainage requirement on what is otherwise a straightforward PEB.
Key takeaway: A commercial dairy campus is typically 6–12 structures. Cattle housing is the largest by area but the milk chilling centre and cold storage are the most demanding per square foot — an insulated chilling room costs roughly 3–4 times a plain cattle shed on a per-sq-ft basis because of PUF panelling, food-grade flooring and refrigeration-ready structure.
| Block | Function | Key PEB Requirement | Typical Share of Covered Area |
|---|---|---|---|
| Cattle housing (loose / free-stall) | Resting, feeding, rumination | Wide span, high eave, ridge ventilation, splash-zone corrosion protection | 40–50% |
| Milking parlour + holding yard | Mechanised milking, 2–3 shifts/day | Clear span over pit, wash-down floor, graded drainage, stainless fixings | 8–12% |
| Milk chilling centre (BMC room) | Chill raw milk to 4°C before dispatch | PUF-panelled envelope, food-grade epoxy floor with coving, vapour barrier | 3–5% |
| Product cold storage | Chilled and frozen product holding | 100–150 mm PUF, underfloor heating for freezer rooms, dock levellers | 5–10% |
| Processing & packaging hall | Pasteurisation, pouch/bottle filling | Column-free bays, washable wall lining, utility mezzanine | 10–18% (integrated units only) |
| Cattle feed plant + raw godown | TMR mixing, concentrate milling, ingredient storage | High eave for silos and hoppers, dust-tight cladding, heavy floor loading | 12–18% |
| Fodder / hay barn + silage bunkers | Dry fodder and silage storage | Open-sided high-eave shed, wide clear span for tractor movement | 8–14% |
| Calf, maternity & isolation sheds | Calving, calf rearing, quarantine | Smaller spans, separated drainage, independent access for biosecurity | 5–8% |
| Utility & effluent block | DG, boiler, WTP/ETP, dung and biogas handling | Corrosion-resistant structure, downwind siting, bunded floors | 4–7% |
| Admin, QC lab & amenities | Office, milk testing, worker facilities | Mezzanine over utility area, insulated envelope | 3–6% |
The cold-chain blocks in this list are the same engineering discipline covered in our complete guide to cold storage construction using PEB, and the processing hall follows the hygiene-zone logic set out in our guide to PEB for food processing plants in India.
Cattle Housing Design by Herd Size
Commercial dairy housing in India follows two models. Loose housing gives animals a covered resting area plus an open paddock, and suits most Indian climates and crossbred herds. Free-stall (cubicle) housing allocates an individual stall per animal, uses less bedding and is preferred above roughly 500 milking cows where labour efficiency and cow comfort start to dominate operating cost.
Key takeaway: Budget 35–45 sq ft of covered area per adult animal plus 80–120 sq ft of open paddock in loose housing. A 500-cow milking herd therefore needs about 20,000 sq ft of covered cattle housing alone — and once you add dry cows, heifers and calves, total covered housing usually lands 55–70% higher than the milking-herd figure.
| Milking Herd | Covered Cattle Housing | Total Covered (All Blocks) | Indicative Land | Suggested Housing Model |
|---|---|---|---|---|
| 100 cows | 4,000–4,500 sq ft | 10,000–13,000 sq ft | 2–3 acres | Loose housing, natural ventilation |
| 250 cows | 9,500–11,000 sq ft | 23,000–29,000 sq ft | 4–5 acres | Loose housing, ridge-vented twin sheds |
| 500 cows | 19,000–22,000 sq ft | 42,000–55,000 sq ft | 6–9 acres | Loose or free-stall, fan-assisted |
| 1,000 cows | 38,000–44,000 sq ft | 85,000–1,05,000 sq ft | 12–18 acres | Free-stall, tunnel or cross ventilation |
| Design basis | 35–45 sq ft/animal | Incl. dry cows, heifers, calves | Incl. paddocks & fodder | Climate-dependent |
To put the scale difference in plain terms: a 100-cow unit needs about 10,000–13,000 sq ft of covered area on 2–3 acres, while a 1,000-cow unit needs roughly 85,000–1,05,000 sq ft on 12–18 acres — so covered area grows about 8 times while herd size grows 10 times, because parlour, chilling and utility blocks scale sub-linearly.
Space Standards Inside the Shed
| Parameter | Typical Design Value | Why It Matters |
|---|---|---|
| Covered resting area | 3.5–4.0 sq m (38–43 sq ft) per adult | Under-provision raises lameness and mastitis incidence |
| Open paddock area | 7–11 sq m (80–120 sq ft) per adult | Exercise and heat dissipation in loose housing |
| Manger (feed) space | 600–750 mm per adult animal | Drives shed length; short mangers cause feed competition |
| Free-stall cubicle size | 1.15–1.25 m wide × 2.1–2.3 m long | Sized for crossbred cattle; undersized stalls are refused |
| Feed alley width | 4.2–4.8 m | Must clear the TMR wagon — fix before finalising span |
| Water trough length | 600 mm per 20 animals, 2 access points min. | Intake drives yield; single-point troughs bottleneck |
| Eave height | 3.5–4.5 m (naturally ventilated) | Low eaves trap heat and ammonia at animal level |
| Concrete plinth height | 600–900 mm | Keeps steel columns out of the urine and wash-down splash zone |
| Floor slope to drain | 1:60 to 1:80 | Flatter floors pond effluent; steeper floors cause slipping |
Ventilation: The Decision That Sets Your Shed Width
Heat stress is the single largest yield suppressor in Indian commercial dairying. Crossbred cows begin losing milk yield above a temperature-humidity index of roughly 72, which in most of peninsular India is exceeded for a large part of the year. Your ventilation strategy determines shed width, eave height, roof pitch and whether you need powered airflow — so it must be settled before structural design begins, not after.
Key takeaway: Naturally ventilated cattle sheds are practically limited to 12–15 m width, because air cannot cross a wider building without stalling. Beyond that you need tunnel or cross ventilation targeting 2.0–2.5 m/s air velocity at cow level — the same environmental-control engineering we apply in EC poultry sheds, adapted for the far larger air volumes a cattle shed requires.
| Ventilation Strategy | Max Practical Width | Structural Implication | Best Suited To |
|---|---|---|---|
| Natural, open ridge vent | 12–15 m | Continuous ridge opening 50–80 mm per 3 m of span; open sidewalls | Up to ~250 cows, moderate climates |
| Natural + circulation fans | 15–20 m | Fan mounting loads on purlins and rafters must be designed in | 250–500 cows, hot-dry zones |
| Tunnel ventilation | 18–24 m | Sealed sidewalls, end-wall fan banks, inlet pad wall, higher wind uplift | 500+ cows, hot-humid zones |
| Cross ventilation | 30 m+ | Long sidewall fan banks, baffle curtains, insulated roof to limit gain | 1,000+ cows, large integrated units |
Two orientation rules apply regardless of strategy. Run the long axis of naturally ventilated sheds roughly east–west so the roof shades the resting area through the hottest hours. And leave a clear gap of at least the building height between parallel sheds — sheds placed too close starve each other of cross-flow, which is one of the most common and most expensive layout mistakes on Indian dairy campuses.
Milking Parlour and Holding Yard
Key takeaway: Parlour choice sets your milking labour cost for the life of the farm. A 2×12 herringbone handles roughly 100–120 cows per hour and suits herds up to about 500; a rotary parlour handles 200–500 cows per hour and only earns its capital cost above roughly 800–1,000 milking cows.
| Parlour Type | Throughput | Building Clear Span | Suited Herd Size |
|---|---|---|---|
| Herringbone 2×8 | 60–80 cows/hour | 10–12 m | 100–250 cows |
| Herringbone 2×12 | 100–120 cows/hour | 12–15 m | 250–500 cows |
| Parallel / side-by-side | 120–180 cows/hour | 14–18 m | 400–800 cows |
| Rotary 24–60 point | 200–500 cows/hour | 18–24 m column-free | 800+ cows |
Three parlour details are routinely missed at design stage and expensive to retrofit. The holding yard needs 1.4–1.7 sq m per cow with a gentle fall to a drain and its own cooling — cows queue there in the hottest part of the day. The milking pit is a below-grade RCC element that must be coordinated with PEB foundation design, not treated as a separate civil package. And the parlour is washed down several times daily, so specify stainless or hot-dip galvanized fixings, acid-resistant epoxy flooring with coved skirting, and keep base plates above the wet zone.
Milk Chilling Centre and Cold Storage
Raw milk must be chilled quickly after milking to hold bacterial counts down. This makes the chilling centre the most time-critical block on the campus, and it is why a bulk milk cooler room sits immediately adjacent to the parlour on any well-planned layout — every extra metre of pipe run is heat gain and cleaning volume.
Key takeaway: Size the bulk milk cooler for at least one full day’s production plus 20% headroom. A 500-cow herd averaging 12 litres per cow per day produces about 6,000 litres daily, so a 5,000-litre BMC with a second unit — or a single 7,500-litre unit — is the practical specification. Chilling rooms use 60–80 mm PUF panels, while frozen product rooms need 100–150 mm.
| Room Type | Design Temp | PUF Panel Thickness | Critical Detail |
|---|---|---|---|
| Bulk milk cooler (BMC) room | 4°C milk temp | 60–80 mm walls, 80–100 mm ceiling | Food-grade epoxy floor, coved skirting, floor drain with trap |
| Chilled product store | 0°C to 4°C | 80–100 mm | Continuous vapour barrier on the warm side |
| Frozen store (butter, ice cream) | -18°C to -25°C | 100–150 mm | Underfloor heating to prevent frost heave of the slab |
| Dispatch dock | 8°C to 12°C | 60–80 mm | Dock shelters and levellers to protect the cold chain during loading |
The panel selection logic here is set out in full in our ultimate guide to PUF panels, and the envelope principles carry over from our work on insulated shed construction and cold storage services in Hyderabad.
Cattle Feed Plant, Fodder Storage and Silage
Feed is 60–70% of a commercial dairy’s operating cost, so on-site feed handling is usually the second-largest capital block after cattle housing. A commercial unit above roughly 250 cows generally justifies its own total mixed ration (TMR) shed; above 500 cows an on-site concentrate feed mill often follows.
Key takeaway: Feed and fodder blocks need height and clear span rather than sophistication. Hay and silage handling is done by tractors and loaders, so a 20–25 m clear span with 7–9 m eave height is typical — roughly double the eave height of the cattle shed next door.
| Structure | Typical Clear Span | Eave Height | Design Notes |
|---|---|---|---|
| TMR mixing shed | 15–20 m | 6–8 m | Wagon turning circle governs layout; heavy-duty floor slab |
| Concentrate feed mill | 12–18 m | 9–15 m | Height driven by hoppers and elevators; dust-tight cladding |
| Ingredient / raw godown | 20–30 m | 6–8 m | Moisture control and rodent-proofing are the priority |
| Hay / fodder barn | 20–25 m | 7–9 m | Open-sided for drying; fire separation from other blocks |
| Silage bunker (covered) | 12–18 m | 5–7 m | RCC push walls; silage effluent is highly corrosive — isolate steel |
The bulk-storage and material-flow principles here are the same ones covered in our rice mill layout and plant design guide, and the godown sizing logic follows our warehouse construction cost analysis.
Corrosion: Why Dairy Sheds Fail Before Other Industrial Sheds
This is the section most dairy project reports skip, and it is the one that determines whether your structure lasts 15 years or 30. A dairy interior combines three aggressive agents that rarely occur together in a normal factory shed: ammonia from urine and manure, permanent high humidity from animal respiration and wash-down, and chloride-bearing cleaning chemicals in the parlour and chilling areas.
Key takeaway: Treat a cattle shed interior as a corrosive environment, not a general industrial one. Bare mild steel in the splash zone will show significant section loss within a few years, whereas an AZ150–AZ200 Galvalume envelope, hot-dip galvanized secondary members and a 600–900 mm concrete plinth routinely deliver a 25–30 year service life at a small fraction of replacement cost.
| Zone | Recommended Protection | Failure Mode If Ignored |
|---|---|---|
| Column bases, splash zone (0–900 mm) | Raise on concrete plinth; hot-dip galvanized base plates; no bare steel | Base-plate and anchor corrosion, loss of fixity |
| Roof sheeting over animals | AZ150–AZ200 Galvalume or high-DFT pre-painted | Underside corrosion from ammonia-laden condensate |
| Purlins and secondary members | Hot-dip galvanized or heavier-gauge pre-galvanized sections | Section loss at fastener holes, sagging purlin lines |
| Parlour and chilling wash-down areas | Stainless fixings, epoxy floors with coving, sealed penetrations | Fastener bleed staining, hygiene audit failure |
| Effluent, dung and silage areas | Isolate steel from contact; RCC walls; site downwind of housing | Rapid localised attack, contamination of clean zones |
Where coating thickness is the deciding factor, our explainer on cold rolled purlins covers how gauge and coating class interact over a structure’s service life.
Support Blocks That Complete the Campus
Beyond the primary production blocks, a working commercial dairy needs a set of smaller structures that are easy to under-budget. A steel mezzanine floor over the utility area is the usual way to accommodate the milk testing laboratory and supervisory offices without extending the building footprint. Overhead water tanks must be sized for both animal intake and wash-down demand, which together are far higher than a comparable industrial facility. And portable cabins serve well for site offices during construction and for security and staff accommodation afterwards.
Biosecurity also has a structural dimension. Calf, maternity and isolation sheds should have independent access and separate drainage so that disease cannot travel back into the milking herd — a layout requirement that has to be fixed at the master-planning stage, because retrofitting separation into a completed campus is rarely practical.
Planning a Commercial Dairy Farm?
Get a Free Layout & Quotation.
Share your herd size and site details — our engineers call you back within 24 hours with an integrated campus layout covering housing, parlour, chilling and feed blocks.
- Cattle housing sized to herd, breed and climate zone
- Milking parlour, holding yard & wash-down floor design
- Milk chilling centre and PUF-panelled cold storage
- Cattle feed plant, fodder barn & silage bunker layout
- 45+ years steel fabrication, 700+ projects delivered
Prefer to speak directly? Call 9440407852
Thank You!
Our PEB engineers will call you back shortly with your free dairy project layout and quotation.
Want a faster response?
📱 Chat with us on WhatsAppWhy Kishore Infratech for Commercial Dairy Construction
Kishore Infratech Private Limited (KIPL), an ISO 9001:2015 certified PEB manufacturer headquartered in Hyderabad, Telangana, with 45+ years of steel fabrication experience and 700+ completed projects, builds every block a commercial dairy needs under one contract — cattle housing, milking parlour, chilling centre, cold storage, feed plant and fodder storage.
Based on our experience building environmentally controlled livestock sheds, cold storage facilities and food processing plants across Telangana, Andhra Pradesh, Karnataka, Tamil Nadu and Odisha, the dairy projects that run well are the ones where the cold-chain and ventilation engineering was settled at master-planning stage. Splitting a dairy campus across a shed contractor, a cold-room vendor and a civil contractor is where most interface failures — mismatched plinth levels, undersized drainage, parlour pits that clash with foundations — originate.
- Single-source campus delivery — housing, parlour, chilling, cold storage and feed blocks designed as one system with coordinated levels and drainage.
- Livestock ventilation engineering — natural, fan-assisted, tunnel and cross-ventilated designs, carried over from our environmentally controlled poultry shed practice.
- Cold-chain capability in-house — PUF-panelled chilling centres and cold rooms from 0°C to -25°C, with vapour barrier and floor detailing.
- Corrosion specification for livestock environments — AZ150–AZ200 Galvalume, hot-dip galvanized secondary steel and raised plinth detailing as standard, not as an upgrade.
- 17 advanced fabrication machines under one roof — including CNC and automatic H-beam lines, giving direct control over lead time and section quality.
- Wide-span and high-eave capability — clear spans to 30 m+ for cross-ventilated housing and feed mills up to 15 m eave height.
Frequently Asked Questions
How much covered area is needed per cow in a commercial dairy?
Budget 35 to 45 sq ft (3.5 to 4.0 sq m) of covered resting area per adult animal in loose housing, plus 80 to 120 sq ft of open paddock. Free-stall housing uses an individual cubicle of about 1.15 to 1.25 m wide and 2.1 to 2.3 m long per cow. Total covered area across the whole campus typically runs 55 to 70 percent higher than the milking-herd figure once dry cows, heifers and calves are included.
How much land is required for a 500-cow commercial dairy farm?
A 500-cow commercial dairy typically needs 6 to 9 acres in total, of which 42,000 to 55,000 sq ft is covered structure. The balance covers open paddocks, silage bunkers, effluent handling, internal roads and a buffer zone between the housing and the effluent block.
What is the maximum width for a naturally ventilated cattle shed?
Naturally ventilated cattle sheds are practically limited to 12 to 15 m width, because air stalls before it can cross a wider building. Adding circulation fans extends this to about 15 to 20 m. Beyond 20 m you need tunnel ventilation (18 to 24 m) or cross ventilation (30 m and above) with powered airflow targeting 2.0 to 2.5 m/s at cow level.
What size bulk milk cooler does a commercial dairy need?
Size the bulk milk cooler for at least one full day’s production plus about 20 percent headroom. A 500-cow herd averaging 12 litres per cow per day produces roughly 6,000 litres daily, which calls for a 7,500-litre unit or two 5,000-litre units. The BMC room should sit immediately adjacent to the milking parlour to minimise pipe run and heat gain.
What PUF panel thickness is needed for a milk chilling centre?
A bulk milk cooler room holding milk at 4 degrees Celsius typically uses 60 to 80 mm PUF on walls and 80 to 100 mm on the ceiling. Chilled product stores at 0 to 4 degrees use 80 to 100 mm, and frozen stores at -18 to -25 degrees Celsius need 100 to 150 mm plus underfloor heating to prevent frost heave of the slab.
Why do dairy sheds corrode faster than normal industrial sheds?
Dairy interiors combine three aggressive agents that rarely occur together elsewhere: ammonia from urine and manure, permanent high humidity from animal respiration and wash-down, and chloride-bearing cleaning chemicals in the parlour. The standard response is AZ150 to AZ200 Galvalume sheeting, hot-dip galvanized secondary members, stainless fixings in wash-down zones, and a 600 to 900 mm concrete plinth that keeps steel columns out of the splash zone.
Which milking parlour type suits a 500-cow dairy?
A 2×12 herringbone handling 100 to 120 cows per hour, or a parallel parlour handling 120 to 180 cows per hour, suits a 500-cow herd. Rotary parlours handle 200 to 500 cows per hour but generally only justify their capital cost above roughly 800 to 1,000 milking cows. The parlour building needs a 12 to 18 m clear span and a coordinated below-grade milking pit.
Does a commercial dairy farm need cold storage as well as milk chilling?
Milk chilling and cold storage serve different purposes. Every commercial dairy needs a chilling centre to bring raw milk to 4 degrees Celsius before dispatch. Separate cold storage is only needed if you hold finished product on site, such as chilled packaged milk, curd, butter or ice cream, in which case chilled rooms run at 0 to 4 degrees and frozen rooms at -18 to -25 degrees Celsius.
What clear span and height does a cattle feed plant need?
A total mixed ration mixing shed typically needs a 15 to 20 m clear span with 6 to 8 m eave height, sized around the turning circle of the TMR wagon. A concentrate feed mill needs a smaller 12 to 18 m span but a much greater 9 to 15 m eave height to accommodate hoppers and elevators. Hay and fodder barns need 20 to 25 m spans at 7 to 9 m eave height for tractor access.
Which direction should a cattle shed face in India?
Run the long axis of a naturally ventilated cattle shed roughly east to west, so the roof shades the resting area through the hottest part of the day. Also leave a clear gap of at least one building height between parallel sheds, since sheds placed too close together starve each other of cross-flow.
How long does commercial dairy farm construction take?
A single-block cattle shed can be erected in 6 to 10 weeks after foundation work. A full commercial dairy campus of 6 to 12 structures, including a parlour, chilling centre and feed plant, typically runs 6 to 10 months from design freeze to commissioning, with the cold-chain and mechanical fit-out usually on the critical path rather than the steelwork.
Is PEB better than RCC for commercial dairy construction?
PEB suits dairy construction because the wide clear spans it delivers keep columns out of feed alleys and cattle movement paths, and because the structure can be dismantled or extended as the herd grows. PEB also erects faster than RCC. RCC remains appropriate for specific elements such as milking pits, silage push walls, effluent tanks and plinths, so most commercial dairies are a hybrid of the two.
Data methodology: Areas, spans, ventilation rates and insulation specifications in this guide are drawn from Kishore Infratech Private Limited’s project experience in livestock, cold storage and food processing construction across South India and Odisha, combined with established Indian livestock housing design practice for crossbred cattle. All figures are indicative design values — final specifications must be confirmed against your site’s soil investigation, wind and seismic zone, herd composition and applicable state approvals.
Conclusion
Commercial dairy farm construction rewards master planning far more than it rewards shaving cost off any single block. The decisions that compound over twenty years are the ones taken early: whether your shed width matches your ventilation strategy, whether the chilling centre sits close enough to the parlour, whether the feed alley clears your TMR wagon, and whether the steel in the splash zone was specified for an ammonia-rich, permanently wet environment.
Those interfaces are also where fragmented contracting hurts most. A dairy campus procured as separate shed, cold-room and civil packages tends to produce mismatched plinth levels, undersized drainage and parlour pits that clash with foundations — problems that are cheap to avoid on a drawing and expensive to fix in concrete. Designing housing, parlour, chilling, cold storage and feed blocks as one coordinated system is the single highest-leverage decision available to a dairy promoter.
Whether you are planning a 100-cow unit or a 1,000-cow integrated dairy with on-site processing, the engineering principles are the same — only the scale of ventilation, chilling and feed handling changes.
Planning a commercial dairy project? Talk to Kishore Infratech Private Limited about an integrated campus layout covering cattle housing, milking parlour, milk chilling centre, cold storage and cattle feed plant. Call 9440407852 or visit kishoreindustries.in for a free project layout and quotation.