
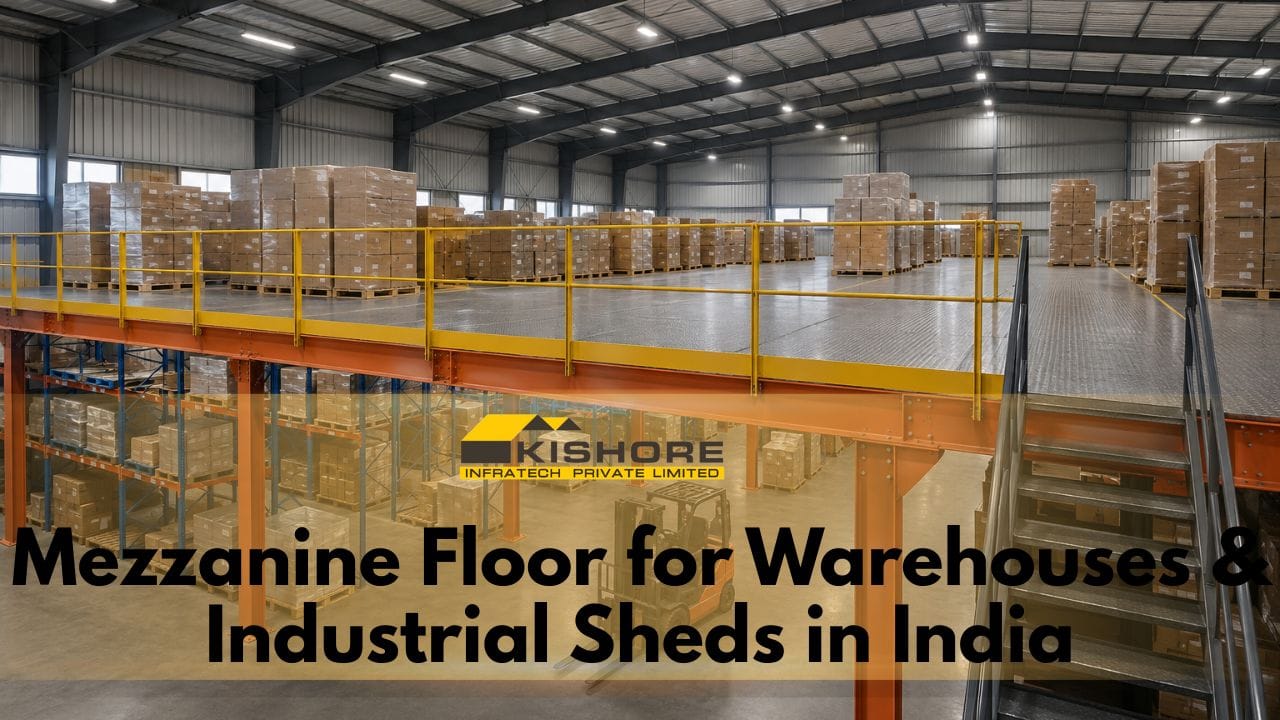
A mezzanine floor for warehouse is the cheapest square foot you will ever add to your operation — and the one most often designed wrong. It is not a loft or a storage platform bought by area. It is a structural floor with a declared imposed load, a clear height above and below it, a deflection limit, an escape route and a sprinkler consequence. Get the load class and the clear-height stack-up right at design stage and a mezzanine doubles your usable area for roughly a third of what new covered shed costs. Get them wrong and you end up with a deck a forklift cannot drive under, a floor that bounces, or an area the fire officer will not sign. This guide covers design loads, clear heights, deck options, steel tonnage and cost per sq ft for mezzanines in warehouses and industrial sheds across India in 2026.
Quick Answer: A steel mezzanine floor for a warehouse in India costs approximately ₹850–1,150 per sq ft in 2026 for a general storage floor at 5 kN/m² imposed load on a 5 m column grid with an MS chequered plate deck, supplied, fabricated, erected and painted. A deck sheet with 100 mm RCC topping runs ₹1,050–1,450 per sq ft; a light office mezzanine at 3 kN/m² drops to ₹665–895 per sq ft; a heavy 10 kN/m² manufacturing floor rises to ₹1,150–1,555 per sq ft. A 10,000 sq ft storage mezzanine therefore costs about ₹85–115 lakh against roughly ₹1.4–2.8 crore to build 10,000 sq ft of new covered shed — before land. Framing steel works out to 25–42 kg per sq m depending on grid and load, and you need 7.0–8.5 m of clear internal height for a workable two-level shed.
Disclaimer: All costs are indicative 2026 ranges for South India and vary with steel prices, span, load class, deck specification, site access and whether the work is a retrofit into a live facility. Rates cover the structural mezzanine package — columns, beams, joists, deck and paint — and exclude staircases, handrails, pallet gates, fire protection, lighting and MEP unless stated. Statutory limits on mezzanine area, FSI treatment and escape provisions vary by state and municipality and must be verified locally. Final pricing must be based on a site visit and a detailed structural specification.
Mezzanine Floor Cost Calculator
Enter the mezzanine footprint you are planning, pick the load class that matches how the floor will actually be used, and the calculator returns an indicative cost band, the framing steel tonnage you should expect to see in a quotation, and the minimum internal height the shed needs to accommodate it. It uses the same rates, load factors and steel formulas set out in the tables below this section.
Warehouse Mezzanine Floor Area & Cost Calculator
Indicative 2026 structural package cost, steel tonnage and height check
Quick presets: 2,000 sq ft storage 5,000 sq ft storage 10,000 sq ft heavy 3,000 sq ft office
Covers the structural package: columns, primary beams, secondary joists, deck, base plates, anchors, shop primer and site paint, fabricated and erected. Excludes staircases (₹1.4–2.0 lakh each), handrail and kick plate (₹900–1,400 per running metre), pallet gates (₹45,000–75,000 each), fire protection, lighting and MEP. Foundation work for a retrofit is quoted separately after a soil and existing-footing check.
Why a Mezzanine Is the Cheapest Square Foot You Can Buy
When a warehouse or factory runs out of space, there are only four ways forward: rent a second facility, build a new shed on new land, extend the existing shed sideways, or build upward inside the volume you already own and already pay for. The fourth option is almost always the cheapest per square foot, because a mezzanine buys floor area without buying land, foundations for a full building, a roof, cladding, or a second set of approvals.
Key takeaway: A 10,000 sq ft storage mezzanine costs roughly ₹85–115 lakh, against ₹1.4–2.8 crore for 10,000 sq ft of new covered shed before land, and against a rented facility that never stops charging. The mezzanine typically pays for itself in 2–4 years of avoided rent alone.
| Way to add 10,000 sq ft | Indicative 2026 cost | Land needed | Time to occupy | The catch |
|---|---|---|---|---|
| Mezzanine inside existing shed | ₹85–115 lakh | None | 6–10 weeks | Needs 7–8.5 m internal height and bye-law clearance |
| Extend the existing shed sideways | ₹1.2–2.2 crore | Setback area | 4–6 months | Consumes open land, needs plan sanction |
| New PEB shed on new land | ₹1.4–2.8 crore + land | 0.5–1 acre | 6–10 months | Land cost usually exceeds the building cost |
| Rent a second facility | ₹20–35 lakh per year | None | Immediate | Split operations, double manpower, never ends |
The comparison only holds if the shed has the height. This is why eave height is the single most valuable thing you can over-specify when building a new shed. Adding a metre of eave height to a new 30 m × 60 m PEB shed costs a few lakh in extra column length, sheeting and bracing. Adding it later is impossible. A shed built at 9 m eave instead of 7 m keeps the mezzanine option alive for the life of the building — see our warehouse construction cost guide for 2026 for what that height costs upfront.
Three Kinds of Mezzanine, and Which One You Actually Need
Almost every mezzanine quotation in India is one of three structural types, and they are not interchangeable. The type decides where the load goes, whether the building shell is affected, and whether the floor can be dismantled and moved later.
1. Free-standing steel mezzanine (the default)
Its own columns, its own base plates, its own footings, standing inside the shed and touching the building only for lateral restraint. This is the right answer for 80% of warehouse mezzanines. The existing PEB frame carries none of the new load, so the shed’s original design is untouched, and the whole floor can be unbolted and relocated. It is also the easiest to get approved, because a structural engineer can certify it in isolation.
2. Building-integrated mezzanine
Beams framed into the existing PEB columns, so the shed’s main frame carries the floor. This saves columns and floor space but is only safe when the original frame was designed for it, or when a re-analysis proves spare capacity. Loading a PEB column that was designed for roof and wind loads with 5 kN/m² of floor is one of the most common and most dangerous shortcuts in the Indian market. If a contractor proposes this without asking for your original design drawings, that is your signal to stop.
3. Rack-supported mezzanine
The storage racking itself becomes the structure, with walkways spanning between rack uprights. Efficient where the ground floor is dense pick-and-store racking anyway, and it eliminates duplicate columns. The trade-off is permanence: change the racking layout and you rebuild the floor. It also blurs the line between “storage equipment” and “structure” for approval and insurance purposes, which needs to be settled in writing before you order.
Key takeaway: Choose free-standing unless you have a specific reason not to. It costs 5–10% more in steel than a building-integrated design and returns that several times over in approval speed, insurance simplicity and the freedom to relocate the floor.
Design Load: The Number That Decides Everything Else
Everything downstream — beam depth, column size, steel tonnage, cost — falls out of the imposed load you declare. Under IS 875 (Part 2), imposed floor loads are specified in kN/m², and the gap between a 3 kN/m² office floor and a 10 kN/m² racking floor is roughly 40% in framing steel and 35% in cost. Declaring the load honestly is not conservatism — it is the difference between a floor that works for twenty years and one that gets condemned the first time someone parks a pallet stack on it.
Key takeaway: A general warehouse storage mezzanine is designed for 5 kN/m² (about 500 kg per sq m). Palletised storage with pallet-truck access needs 7.5 kN/m², racking or light manufacturing with material handling equipment needs 10 kN/m², and an office or admin mezzanine needs only 3 kN/m².
| How the mezzanine will be used | Imposed load | Equivalent | Also allow for |
|---|---|---|---|
| Office, admin, canteen, meeting rooms | 2.5–3.0 kN/m² | 250–300 kg/m² | Partition allowance 1.0 kN/m² if walls are movable |
| Light storage, hand-stacked cartons up to 1.5 m | 4.0–5.0 kN/m² | 400–500 kg/m² | Services and lighting 0.3–0.5 kN/m² |
| General warehouse storage, spares, packing | 5.0 kN/m² | 500 kg/m² | The default specification for a storage mezzanine |
| Palletised goods, pallet truck or stacker access | 7.5 kN/m² | 750 kg/m² | Wheel point load 25–30 kN checked separately |
| Racking on the mezzanine, dense archive storage | 10.0 kN/m² | 1,000 kg/m² | Rack base plate point loads under each upright |
| Light manufacturing, assembly, machinery | 7.5–10.0 kN/m² | 750–1,000 kg/m² | Vibration and dynamic effects, machine point loads |
Two loads get forgotten in cheap quotations and both matter. Point loads from pallet truck wheels or rack uprights concentrate 25–30 kN onto a few square centimetres, which governs deck plate thickness and joist spacing regardless of the uniform load. And deflection, not strength, usually decides the beam size on a storage floor: IS 800:2007 limits live-load deflection on floors to roughly span/300, tightening to span/360 where the floor supports finishes that can crack. A beam can be strong enough and still fail the specification because it bounces.
The Clear Height Stack-Up: Does Your Shed Even Fit a Mezzanine?
This is the check to run before anything else, and it is the one most enquiries skip. A mezzanine consumes internal height in three slices: the working clearance underneath, the structural depth of the floor itself, and the working height above. Add them up and compare with what the shed actually has from finished floor to the underside of the roof structure — not the ridge height, and not the eave height on the drawing.
Key takeaway: A workable storage mezzanine with forklift access below needs about 7.0–8.5 m of clear internal height: 3.5–4.5 m under the beams, 0.45–0.72 m of structural depth, and 2.4–3.0 m above the deck. Sheds built at 6 m eave height can usually take an office or light-storage mezzanine only, with pedestrian access below rather than forklift.
| Slice of height | Typical requirement | What sets it |
|---|---|---|
| Clear height under the mezzanine — pedestrian only | 2.4–3.0 m | NBC habitable minimum, plus lighting and services below the beams |
| Clear height under — hand pallet truck | 3.0–3.5 m | Stacked pallet height plus handling clearance |
| Clear height under — counterbalance forklift | 4.0–4.5 m | Mast collapsed height with load raised for travel, plus safety margin |
| Structural depth of the floor | 0.45–0.72 m | Primary beam depth plus joist plus deck; grows with span |
| Clear height above the deck | 2.4–3.0 m | 2.4 m NBC minimum for occupied space; 3.0 m if goods are stacked |
| Services zone under the roof | 0.5–0.9 m | Sprinkler pipework, high-bay lighting, roof bracing and purlin depth |
| Minimum internal height for a forklift-served storage mezzanine | 7.0–8.5 m | Measured floor to underside of roof structure |
Two practical notes. First, the structural depth can often be cut by 100–150 mm by tightening the column grid from 6 m to 5 m — more columns, shallower beams. In a height-constrained shed that trade is almost always worth making, because columns cost less than headroom. Second, the mezzanine does not have to run at one level across the whole bay. Putting the office mezzanine at 3.0 m and the storage mezzanine at 4.5 m in adjacent bays is common and costs nothing extra in design.
Deck Options Compared: Plate, Grating, Deck Sheet or Precast
The deck is a third of the mezzanine’s cost and almost all of its dead load, so it drives the framing underneath it. A concrete deck weighs five times what a chequered plate deck weighs, and the framing has to carry that difference before it carries a single carton.
Key takeaway: MS chequered plate at 47 kg/m² is the cheapest and lightest deck and the default for storage. Deck sheet with 100 mm RCC topping costs 20–25% more per sq ft and weighs 250 kg/m², but gives a quiet, sealed, fire-resistant floor worth the premium for offices, food handling and clean areas.
| Deck type | Self weight | Rate at 5 kN/m² | Strengths | Limitations |
|---|---|---|---|---|
| MS chequered plate, 6 mm | 47 kg/m² | ₹850–1,150/sq ft | Cheapest, lightest framing, fast to erect, fully demountable | Noisy, blocks sprinkler spray and light to the level below |
| MS open grating, 32×5 | 28 kg/m² | ₹950–1,300/sq ft | Lightest of all, lets sprinkler water and light pass through | Small items fall through, uncomfortable underfoot, dust drops below |
| Deck sheet + 100 mm RCC | 250 kg/m² | ₹1,050–1,450/sq ft | Quiet, sealed, washable, fire-resistant, takes any floor finish | Heaviest framing, wet work on site, not demountable |
| Precast plank + screed | 280 kg/m² | ₹950–1,300/sq ft | Concrete floor without site casting, faster than in-situ RCC | Heaviest dead load, needs crane access, joint detailing critical |
The sprinkler consequence is the one that catches people out. A solid deck — plate, RCC or precast — is an obstruction, so a sprinklered building generally needs a second layer of sprinklers under the mezzanine as well as above it. That is a real cost line, and it is why open grating sometimes wins on total project cost despite a higher rate per sq ft. Settle this with your fire consultant before ordering the deck, not after.
Mezzanine Floor Cost per Sq Ft in India (2026)
There is no single rate for a mezzanine floor, because the same square foot costs twice as much at 10 kN/m² on a wide grid with a concrete deck as it does at 3 kN/m² on a tight grid with plate. The table below prices the structural package — columns, primary beams, secondary joists, deck, base plates, anchors and paint, fabricated and erected — across the four load classes at a standard 5 m column grid.
Key takeaway: Mezzanine floor cost in India ranges from ₹665 per sq ft for a light office floor with plate decking to ₹1,960 per sq ft for a 10 kN/m² manufacturing floor with a concrete deck. The most common specification — general storage at 5 kN/m² with chequered plate on a 5 m grid — sits at ₹850–1,150 per sq ft.
| Deck type (5 m column grid) | 3 kN/m² office | 5 kN/m² storage | 7.5 kN/m² palletised | 10 kN/m² racking / MHE |
|---|---|---|---|---|
| MS chequered plate, 6 mm | ₹665–895 | ₹850–1,150 | ₹1,005–1,355 | ₹1,150–1,555 |
| MS open grating, 32×5 | ₹740–1,015 | ₹950–1,300 | ₹1,120–1,535 | ₹1,285–1,755 |
| Deck sheet + 100 mm RCC | ₹820–1,130 | ₹1,050–1,450 | ₹1,240–1,710 | ₹1,420–1,960 |
| Precast plank + screed | ₹740–1,015 | ₹950–1,300 | ₹1,120–1,535 | ₹1,285–1,755 |
Widen the column grid and the rate rises: a 6 m grid adds about 10% and a 7.5 m grid about 24% over the 5 m figures above, because beams get deeper and heavier faster than the column saving pays back. Tighten to a 4 m grid and you save about 8%. Retrofitting into a shed that keeps operating adds roughly 10% for night working, protection of stock, restricted crane access and staged erection.
Total Mezzanine Cost by Area
Key takeaway: A 2,000 sq ft storage mezzanine costs about ₹17–23 lakh, 5,000 sq ft about ₹42.5–57.5 lakh, 10,000 sq ft about ₹85 lakh to ₹1.15 crore, and 20,000 sq ft about ₹1.70–2.30 crore, with a chequered plate deck at 5 kN/m². A concrete deck adds roughly 25% at every size.
| Mezzanine area | Chequered plate deck | Deck sheet + RCC | Framing steel | Typical footprint |
|---|---|---|---|---|
| 2,000 sq ft | ₹17.0–23.0 lakh | ₹21.0–29.0 lakh | 5.6 tonnes | 10 m × 18.5 m, one bay of a shed |
| 5,000 sq ft | ₹42.5–57.5 lakh | ₹52.5–72.5 lakh | 13.9 tonnes | 15 m × 31 m, along one side of a shed |
| 10,000 sq ft | ₹85.0 lakh–₹1.15 Cr | ₹1.05–1.45 Cr | 27.9 tonnes | 20 m × 46.5 m, half a 30 × 60 m shed |
| 20,000 sq ft | ₹1.70–2.30 Cr | ₹2.10–2.90 Cr | 55.7 tonnes | 30 m × 62 m, a full shed footprint |
Figures are for 5 kN/m² imposed load on a 5 m column grid, new-build conditions, excluding staircases, handrails, gates, fire protection and MEP. Framing steel is the structural tonnage only and excludes the deck.
Framing Steel: What Tonnage Should Be in Your Quotation
Steel tonnage is the honesty check on a mezzanine quotation. Two contractors quoting the same rate per sq ft can be offering structures that differ by 30% in steel, and the lighter one is not a bargain — it is a floor designed for a load you did not ask for. Ask every bidder for kg per sq m of framing steel and the load case it is designed to, then compare against this table.
Key takeaway: Expect 25–30 kg per sq m of framing steel for a 5 kN/m² storage mezzanine on a 4–5 m grid, rising to 42–49 kg per sq m for a 10 kN/m² floor and to about 41 kg per sq m when the grid opens to 7.5 m. A quotation offering a 5 kN/m² floor at under 20 kg per sq m deserves a hard look at the design calculations.
| Column grid | 3 kN/m² | 5 kN/m² | 7.5 kN/m² | 10 kN/m² | Typical primary beam |
|---|---|---|---|---|---|
| 4 m | 19.4 kg/m² | 25.1 kg/m² | 30.7 kg/m² | 35.5 kg/m² | ISMB 250–300 |
| 5 m | 23.2 kg/m² | 30.0 kg/m² | 36.7 kg/m² | 42.4 kg/m² | ISMB 350–400 |
| 6 m | 26.9 kg/m² | 34.7 kg/m² | 42.5 kg/m² | 49.1 kg/m² | ISMB 400–450 |
| 7.5 m | 32.1 kg/m² | 41.5 kg/m² | 50.8 kg/m² | 58.7 kg/m² | ISMB 500–550 or built-up |
Figures are for a chequered plate deck. A concrete deck adds about 30% to these tonnages because the framing carries 250–280 kg/m² of dead load instead of 47. Beam depth follows roughly span/18 to span/20 once deflection governs, which is why the structural zone deepens from 0.45 m at a 4 m grid to 0.72 m at 7.5 m — and why a wide, open mezzanine costs headroom as well as money. Our guide to steel columns in PEB structures covers how base plates and anchor bolts are sized for these column loads.
Retrofitting a Mezzanine Into an Existing Shed
Most mezzanine enquiries are retrofits: a shed built five or fifteen years ago that has run out of floor. Retrofits are entirely routine, but three things have to be established before anyone quotes a rate, and a contractor who skips them is quoting a number, not a structure.
First, the floor slab and what is under it. Mezzanine columns concentrate 15–40 tonnes onto each base plate. An existing warehouse slab is typically 150–200 mm thick on compacted fill, designed for uniformly distributed storage, not point loads. In most retrofits the slab is cut open at each column position and an isolated footing cast below, then made good. Skipping that step and bolting columns to the existing slab is the most common serious defect we see in retrofitted mezzanines.
Second, the anchor system. Chemical or mechanical anchors into new footings, sized for uplift and shear, with edge distances that the actual pour allows. This is a detail that gets value-engineered downward and should not be.
Third, whether the shed keeps running. Erecting over live stock and moving operations means night and weekend work, temporary barricading, staged bay-by-bay handover, and small mobile cranes instead of one big one. That is the roughly 10% retrofit premium in the calculator, and it is money well spent compared with shutting the facility.
Key takeaway: A retrofit mezzanine typically takes 6–10 weeks from design freeze for 5,000–10,000 sq ft, of which fabrication is 3–4 weeks running in parallel with foundation work on site, and erection is 2–3 weeks. Our step-by-step PEB erection guide explains how the sequence is staged around a working facility.
Approvals, FSI and Fire: The Part That Delays Projects
A mezzanine is a structural floor, and building bye-laws treat it as one. The rules vary by state and municipality more than almost anything else in industrial construction, so the only safe approach is to confirm the local position before design freeze rather than after fabrication. Four questions decide the outcome.
Does the mezzanine count toward FSI or FAR? This is the big one. Many municipal bye-laws exempt a mezzanine from floor-area calculations only if it stays within a defined proportion of the room area below it — commonly one-third — and remains open on at least one side. Exceed that, and it is reclassified as a full floor, consuming FSI you may not have and triggering a fresh sanction. Check the applicable bye-law and industrial development authority rules for your plot before fixing the mezzanine area.
What does it do to means of escape? NBC 2016 Part 4 governs travel distance to an exit, and a mezzanine adds occupants at a level with limited routes off it. Small mezzanines can usually be served by a single staircase; larger ones need two, remote from each other. Plan staircase positions early — relocating a staircase after the deck is laid is expensive and ugly.
What does it do to sprinkler coverage? A solid deck obstructs sprinkler discharge from above, so sprinklered buildings generally need heads under the mezzanine as well. This is a fire-consultant question, and the answer changes the deck decision, so ask it before you order steel.
Does the factory licence or insurance need updating? Where the premises is a registered factory, a change in built-up area or in the manufacturing layout generally needs approval of revised plans from the state factory inspectorate. Separately, your property insurer needs to be told: an unnotified mezzanine is a common reason for a claim to be reduced or repudiated after a fire.
Key takeaway: Statutory clearance, not fabrication, is usually the critical path on a mezzanine project. Start the bye-law and fire check at the same time as the structural design, and budget 4–10 weeks for it depending on the jurisdiction.
Eight Things That Move Your Mezzanine Quotation
- The declared imposed load. Moving from 5 to 10 kN/m² adds about 35% to cost and 40% to steel. Declare what the floor will really carry in year five, not year one.
- Column grid. Every metre of extra span deepens the beams. A 7.5 m grid costs about 24% more than 5 m and eats 200 mm of headroom.
- Deck specification. Concrete on deck sheet costs 20–25% more than chequered plate and roughly doubles the framing the deck sits on.
- Retrofit versus new-build. Working around live operations adds about 10%, and cutting the slab for new footings adds a separate civil line.
- Staircases, handrails and gates. A compliant staircase runs ₹1.4–2.0 lakh, handrail with kick plate ₹900–1,400 per running metre, and a pallet loading gate ₹45,000–75,000. On a small mezzanine these can be 12–15% of the total.
- Fire protection. Under-deck sprinklers and any intumescent coating are usually excluded from a structural quote and can add ₹60–150 per sq ft.
- Steel price at order date. Structural steel is 55–65% of the package cost, so a ₹5 per kg movement in SAIL or JSW rates shifts a 28-tonne mezzanine by about ₹1.4 lakh.
- Site access and crane availability. A shed with a 4 m rolling shutter and no crane path costs more to erect than an open bay, regardless of what the steel weighs.
If you are still deciding between a mezzanine and a new building altogether, our industrial shed cost calculator prices the new-shed route so you can compare the two on the same basis. For the Hyderabad market specifically, we also maintain a dedicated page on steel mezzanine floor structure manufacturing in Hyderabad.
If you want the numbers on this page turned into a real design for your shed, send us the footprint you have in mind and what the floor will carry. There is no cost and no obligation, and the first thing we will tell you is whether your internal height makes it worth doing at all.
Out of Floor Space, Not Out of Building?
Get a Free Mezzanine Design & Quote.
Tell us your shed size, internal height and what the floor has to carry — our engineers call you back within 24 hours with a load class, a column grid and a transparent quotation in rupees per sq ft.
- Free clear-height check: will a mezzanine fit your shed?
- Load class and column grid sized to your actual storage
- Deck options priced side by side: plate, grating or RCC
- Retrofit into a working facility, erected bay by bay
- 45+ years steel fabrication, 700+ projects delivered
Prefer to speak directly? Call 9440407852
Thank You!
Our structural engineers will call you back shortly with your mezzanine load class, column grid and free quotation.
Want a faster response?
📱 Chat with us on WhatsAppHow Long a Mezzanine Floor Takes to Build
Key takeaway: A 5,000–10,000 sq ft mezzanine takes 6–10 weeks from design freeze to handover. Structural design and drawing approval take 1–2 weeks, fabrication 3–4 weeks running in parallel with foundation work on site, erection 2–3 weeks, and decking, handrails, staircases and painting 1–2 weeks. Statutory clearance runs alongside and is usually the longest single item at 4–10 weeks, which is why it should start on day one rather than after the drawings are ready.
The sequence matters more than the total. Foundations are the only item that must happen on your site before steel arrives, so cutting the slab and casting footings while the shop is fabricating compresses the programme by three weeks. On retrofits into a live facility we usually work one bay at a time, hand each bay back as it is completed, and keep the rest of the warehouse in operation throughout.
Why Kishore Infratech for Mezzanine Floor Construction
Kishore Infratech Private Limited (KIPL), an ISO 9001:2015 certified PEB manufacturer headquartered in Hyderabad, Telangana, with 45+ years of steel fabrication experience and 700+ completed projects, designs and builds mezzanine floors as structural engineering work rather than as a platform sold by the square foot. Based on our experience building warehouses, factory sheds, cold stores and food plants across Telangana, Andhra Pradesh, Karnataka, Tamil Nadu, Maharashtra and Odisha, the mezzanines that fail are almost never the ones that ran out of steel — they are the ones where nobody asked what the floor would be carrying in year five, or checked whether a forklift could still get underneath.
What that means in practice on a KIPL mezzanine enquiry:
- A clear-height check before a quotation. We measure floor to underside of roof structure and tell you honestly whether a forklift-served mezzanine fits, or whether you are looking at a pedestrian-access floor.
- A declared load class in writing. Every quotation states the imposed load in kN/m², the deflection limit and the framing tonnage, so you can compare bids on the same structure rather than on a headline rate.
- Free-standing design by default. We do not hang new floor loads off your existing PEB frame unless the original design drawings prove there is capacity for it.
- In-house fabrication. Columns, beams, joists, base plates, staircases and handrails are cut, drilled and welded in our own facility on 17 machines, so tolerances hold and the erection crew is not fixing shop errors on your floor.
- Retrofit erection around live operations. Bay-by-bay staging, night and weekend working where needed, stock protected, each completed bay handed back before the next begins.
- Structural drawings you can hand to an approving authority — design calculations, foundation details and anchor schedules, not a sketch with a price on it.
Frequently Asked Questions
What is the cost of a mezzanine floor per sq ft in India?
A steel mezzanine floor costs approximately 850 to 1,150 rupees per sq ft in 2026 for a general storage floor at 5 kN per sq m imposed load, on a 5 metre column grid, with a 6 mm MS chequered plate deck, supplied, fabricated, erected and painted. A light office mezzanine at 3 kN per sq m drops to 665 to 895 rupees per sq ft, while a 10 kN per sq m racking or manufacturing floor rises to 1,150 to 1,555 rupees per sq ft. A deck sheet with 100 mm RCC topping adds roughly 20 to 25 percent over chequered plate.
How much does a 5,000 sq ft mezzanine floor cost?
About 42.5 to 57.5 lakh rupees for a 5 kN per sq m storage mezzanine with a chequered plate deck on a 5 metre grid, or 52.5 to 72.5 lakh rupees with a deck sheet and RCC topping. That covers the structural package of columns, beams, joists, deck, base plates and paint. Staircases at 1.4 to 2.0 lakh each, handrail at 900 to 1,400 rupees per running metre, pallet gates, fire protection and lighting are additional and typically add 12 to 15 percent on a floor this size.
What load should a warehouse mezzanine floor be designed for?
General warehouse storage is designed for 5 kN per sq m, which is about 500 kg per sq m. Palletised storage with pallet truck access needs 7.5 kN per sq m, racking on the mezzanine or light manufacturing with material handling equipment needs 10 kN per sq m, and an office or admin mezzanine needs only 2.5 to 3 kN per sq m. Point loads from pallet truck wheels or rack uprights, typically 25 to 30 kN, must be checked separately because they govern deck thickness and joist spacing regardless of the uniform load.
How much clear height do I need for a mezzanine floor in a warehouse?
About 7.0 to 8.5 metres of clear internal height, measured from finished floor to the underside of the roof structure, for a storage mezzanine with forklift access below. That is 4.0 to 4.5 metres of clearance under the beams for a counterbalance forklift, 0.45 to 0.72 metres of structural depth depending on span, and 2.4 to 3.0 metres above the deck. A shed with 6 metres of internal height can usually take an office or light storage mezzanine with pedestrian access below, but not forklift operation.
Does a mezzanine floor count towards FSI or FAR?
It depends on the local building bye-laws, and this is the single biggest planning risk on a mezzanine project. Many municipal bye-laws exempt a mezzanine from floor area calculations only where it stays within a defined proportion of the room area below it, commonly one third, and remains open on at least one side. Beyond that limit it is generally treated as a full floor, consuming FSI and requiring fresh sanction. Confirm the position with the applicable municipal or industrial development authority rules before fixing the mezzanine area, not after fabrication.
Can a mezzanine be added to an existing warehouse without stopping operations?
Yes, and most mezzanines are exactly this. The work is staged bay by bay with temporary barricading, night and weekend working where needed, and each completed bay handed back before the next begins. Expect roughly a 10 percent premium over new-build conditions for the restricted access, staged erection and stock protection. The one item that cannot be avoided is foundation work: mezzanine columns concentrate 15 to 40 tonnes onto each base plate, so the existing slab is normally cut open at each column position and an isolated footing cast below.
What is the best deck for a warehouse mezzanine floor?
MS chequered plate at 6 mm is the default for storage: it is the cheapest at 850 to 1,150 rupees per sq ft, weighs only 47 kg per sq m so the framing beneath stays light, and can be unbolted and relocated. Deck sheet with 100 mm RCC topping costs 20 to 25 percent more and weighs 250 kg per sq m, but gives a quiet, sealed, washable and fire-resistant floor that suits offices, food handling and clean areas. Open grating is chosen where sprinkler water and light must pass through to the level below.
How much steel is used in a mezzanine floor?
Between 25 and 30 kg per sq m of framing steel for a 5 kN per sq m storage mezzanine on a 4 to 5 metre column grid, rising to about 35 kg per sq m at a 6 metre grid and 42 kg per sq m at 7.5 metres. A 10 kN per sq m floor runs 35 to 59 kg per sq m over the same range of grids. These figures exclude the deck. A quotation offering a 5 kN per sq m floor at under 20 kg per sq m of framing steel should be checked against its design calculations before it is compared on price.
How long does it take to build a mezzanine floor?
Six to ten weeks from design freeze to handover for a 5,000 to 10,000 sq ft mezzanine. Structural design and drawing approval take 1 to 2 weeks, fabrication 3 to 4 weeks running in parallel with foundation work on site, erection 2 to 3 weeks, and decking, staircases, handrails and painting 1 to 2 weeks. Statutory clearance runs alongside at 4 to 10 weeks depending on jurisdiction and is usually the critical path rather than the construction itself.
Is a mezzanine cheaper than building a new warehouse?
Substantially. Adding 10,000 sq ft of storage mezzanine inside an existing shed costs about 85 lakh to 1.15 crore rupees, against roughly 1.4 to 2.8 crore to build 10,000 sq ft of new covered shed before land cost, and against 20 to 35 lakh a year to rent a second facility indefinitely. The mezzanine also needs no land, no new roof or cladding, and typically occupies 6 to 10 weeks rather than 6 to 10 months. The condition is height: the shed must have 7 to 8.5 metres of clear internal height for a forklift-served mezzanine.
Do I need permission to build a mezzanine floor in a factory?
Generally yes. Where the premises is a registered factory, a change in built-up area or manufacturing layout normally requires approval of revised plans from the state factory inspectorate, and the mezzanine must satisfy building bye-law provisions on area, clear height and means of escape under NBC 2016 Part 4. Your property insurer must also be notified, because an unnotified mezzanine is a common reason for a claim to be reduced or repudiated after a fire. Requirements vary by state and municipality, so confirm locally before design freeze.
Can a mezzanine floor be dismantled and relocated later?
A free-standing bolted steel mezzanine with a chequered plate or grating deck can be unbolted and re-erected elsewhere, which is one of the main reasons to choose free-standing over building-integrated design. A mezzanine with an RCC or precast concrete deck is effectively permanent. If there is any chance of relocating the floor, or of the tenancy changing, specify a bolted free-standing structure with a demountable deck at design stage, because retrofitting that flexibility later is not possible.
What is the maximum span for a mezzanine floor?
Practical mezzanine spans run 4 to 7.5 metres between columns, and most warehouse mezzanines sit at 5 to 6 metres. Longer spans are structurally achievable with built-up plate girders or castellated beams but pay for themselves rarely: cost rises about 24 percent moving from a 5 metre to a 7.5 metre grid, and the deeper beams consume 200 mm or more of headroom, which is usually the scarcer resource. Where a clear span is genuinely needed, for example over a truck aisle, it is better to keep the rest of the floor on a tight grid and use a single long-span bay.
Data methodology: Cost figures are derived from Kishore Infratech Private Limited’s mezzanine and industrial structure project data across Telangana, Andhra Pradesh, Karnataka and Maharashtra, priced at current 2026 market rates for SAIL and JSW structural sections and plate. Rates cover the fabricated and erected structural package at the stated load class, column grid and deck specification; the calculator, the rate table, the total-cost table and the steel tonnage table are all generated from the same underlying model, so they agree with each other. Design load classes follow IS 875 (Part 2) and deflection limits follow IS 800:2007. All figures are estimates — actual costs vary by project specifics, and statutory provisions vary by state and municipality.
Conclusion
A mezzanine floor is the highest-return square foot in industrial construction, and the one most often bought on the wrong basis. The rate per sq ft that decides most orders — somewhere between ₹850 and ₹1,150 for a normal storage floor — means nothing on its own, because it is entirely a function of three numbers set at design stage: the imposed load the floor is declared to carry, the column grid it spans, and the deck it is finished with. Fix those honestly and a mezzanine will serve a warehouse for thirty years at roughly a third of what new covered area costs.
Two checks decide whether the project is even viable, and both take an afternoon. Measure the clear height from finished floor to the underside of the roof structure: below about 7 metres, a forklift-served mezzanine is not going to work and you should be planning a pedestrian-access floor instead. Then confirm how your local bye-laws treat mezzanine area against FSI, because that is what turns a six-week job into a six-month one. Everything else — steel, deck, staircases, programme — is arithmetic once those two are settled.
If you are weighing a mezzanine against a new shed, against an extension, or against renting a second facility, the comparison should be made on total cost of occupied space over ten years, not on the quotation in front of you. In most warehouses that already have the height, the mezzanine wins by a wide margin.
Planning a mezzanine floor for your warehouse or industrial shed? Call Kishore Infratech on 9440407852 or visit kishoreindustries.in for a free clear-height check and a mezzanine quotation stating load class, column grid and steel tonnage — so you can compare it against anything else on your desk.